
Help us CELEBRATE ACHITECTURE by participating in our People’s Choice voting!
Select your favorite Large Architecture Project!
Voting ends on Thursday, November 5th!
The Citizen
ARCHITECT: Allford Hall Monaghan Morris
CONTRACTOR: Lingo Construction Services
Photographer: Tim Soar
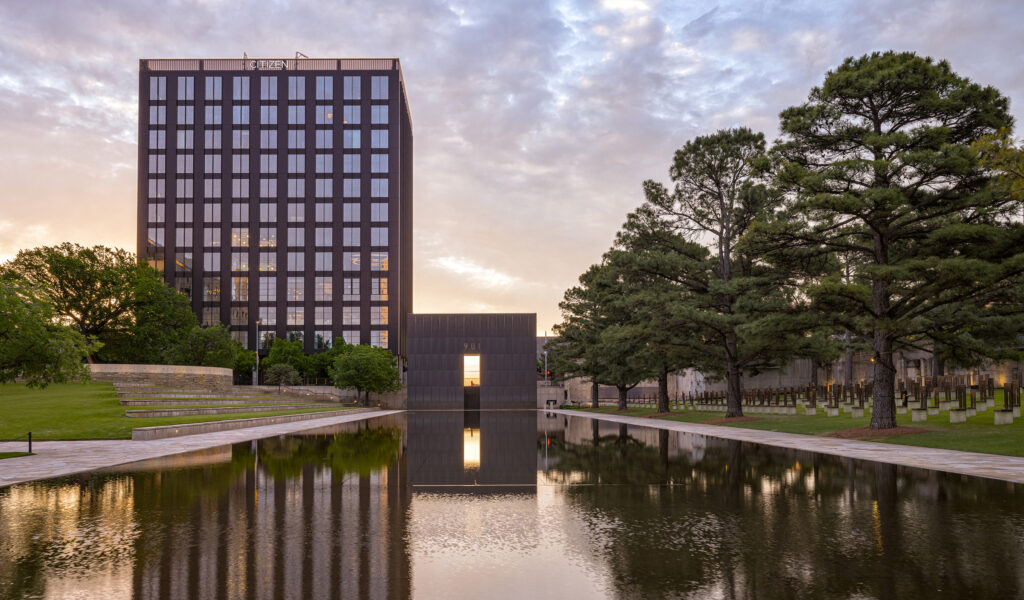
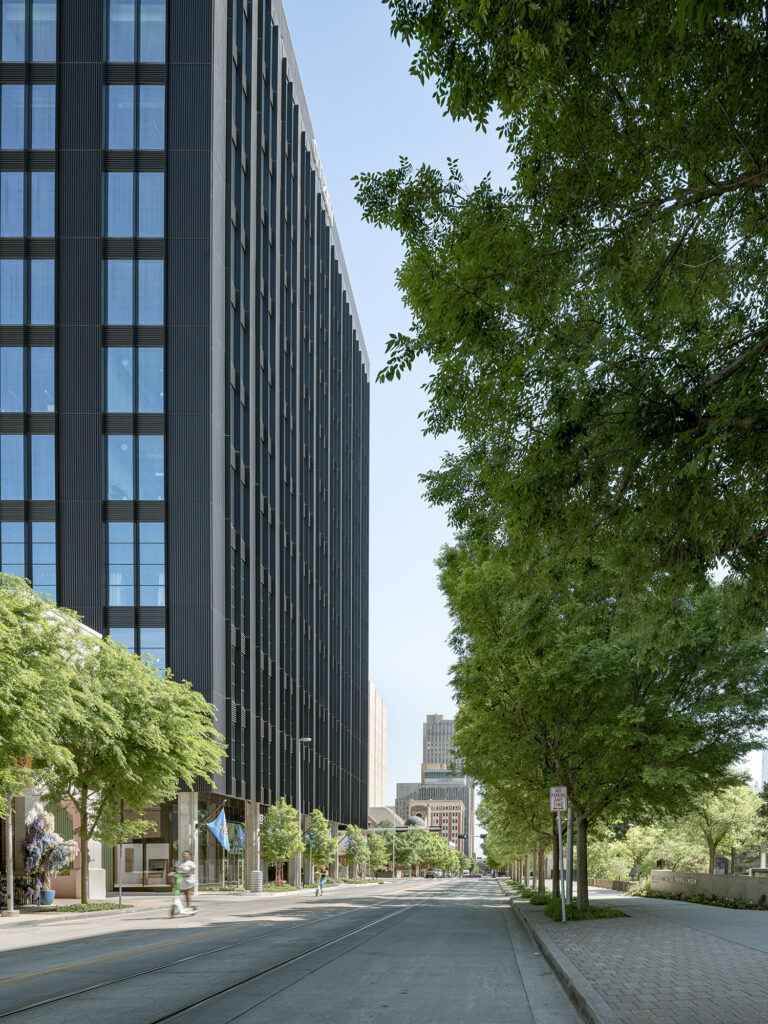
Conceived as a modern-day forum, The Citizen contains a diverse blend of functions intended to support and stimulate meeting and engagement. Situated opposite the Oklahoma City National Memorial, the site required a sensitive and contextual design response. A colonnaded entrance, generously set back from the street, draws the urban realm deep into the building. This ‘city room’ serves as the building foyer, banking hall and café, enlivening both entrance and sidewalk. Above, a blend of uses include co-working space, a members’ club, a hotel, a business incubator, and offices – including AHMM OKC Studio.
The exterior draws inspiration from neighbouring 1930s art deco towers, reinterpreting their verticality and window rhythms through a contemporary unitized aluminum and glass cladding system – used for the first time in Oklahoma City.
Deep vertical fins introduce shading and sculptural depth, creating a dynamic interplay of light and shadow. As Simon Allford notes, “Citizen is our American Gesamtkunstwerk – an essay on the benefits of the global exchange of ideas.” With its well-mannered exterior, the building acknowledges the past but is designed for the future; its legacy will not be style, but longevity – an architecture that evolves with the city and endures for its people.
Treyarch
ARCHITECT: Allford Hall Monaghan Morris
CONTRACTOR: Corporate Contractors, Inc.
Photographer: Lawrence Anderson
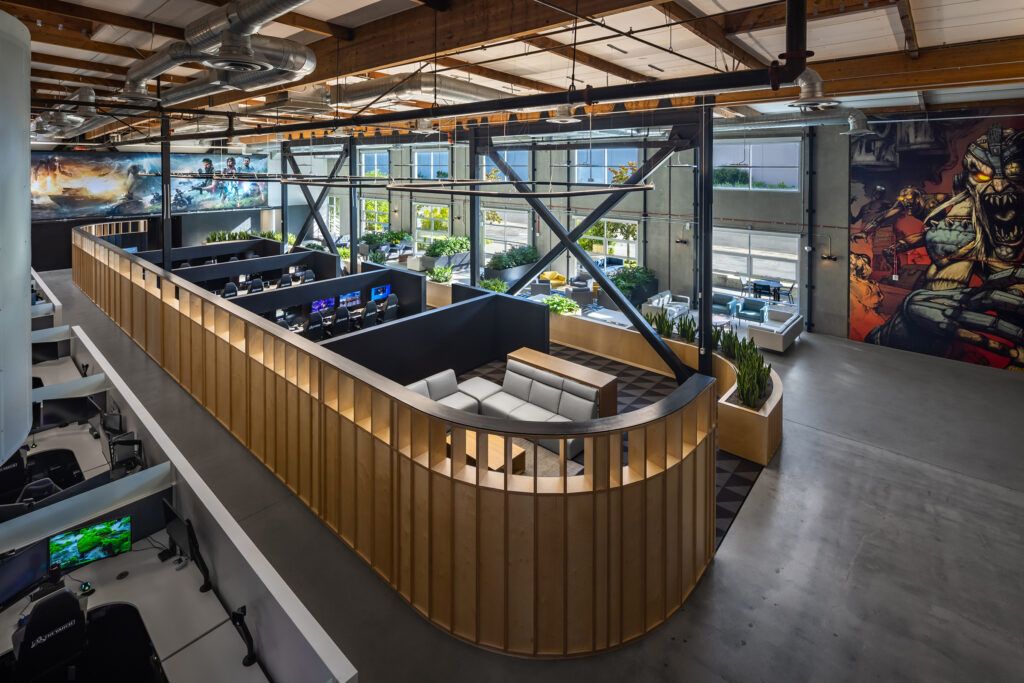
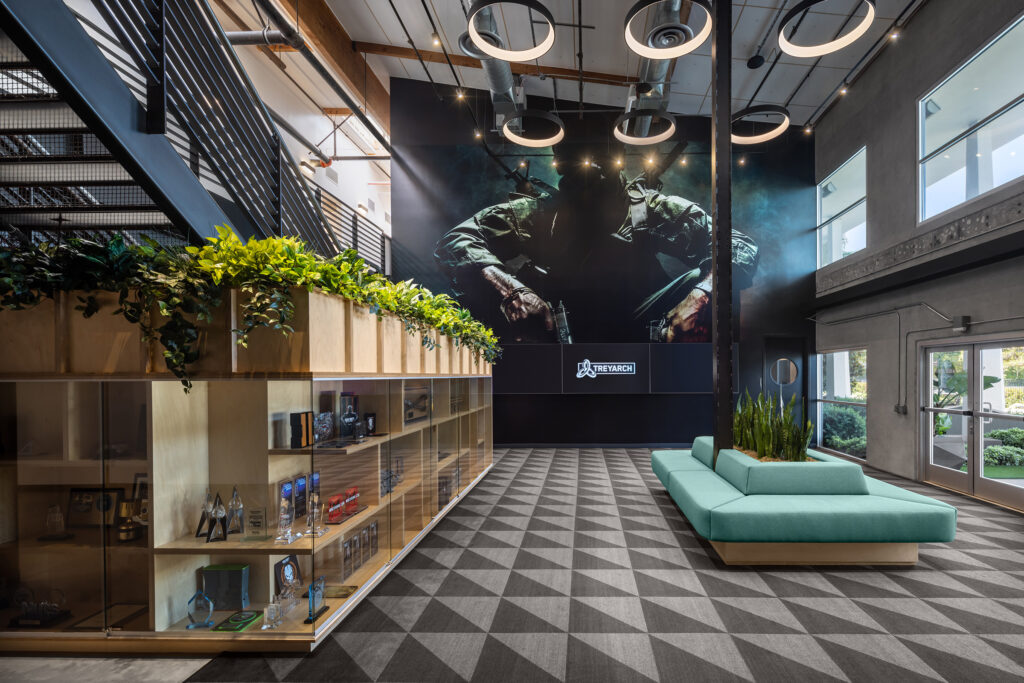
Located in an existing building of approximately 88,000 square feet in Los Angeles is an interior office fit out for the new headquarters of Treyarch Corporation, a division of video game and interactive entertainment company Activision Blizzard. The building, which was first constructed in 1969 as an industrial facility, has been renovated to include large open office areas with private offices and conference rooms spread throughout the first and second floors. Additionally, a specialty program has been integrated into the space to accommodate audio editing suites, a screening room, play test areas and a photogrammetry room. Finishes and facilities have been updated throughout, creating a fun and comfortable place to work, whether at a desk or one of the many breakout spaces provided. The main double height space serves as an internal gathering place to enhance the community through casual interactions and connections to the exterior patio.
Youversion
ARCHITECT: Allford Hall Monaghan Morris
CONTRACTOR: The Whiting-Turner Contracting Company
Photographer: Eric Schmid
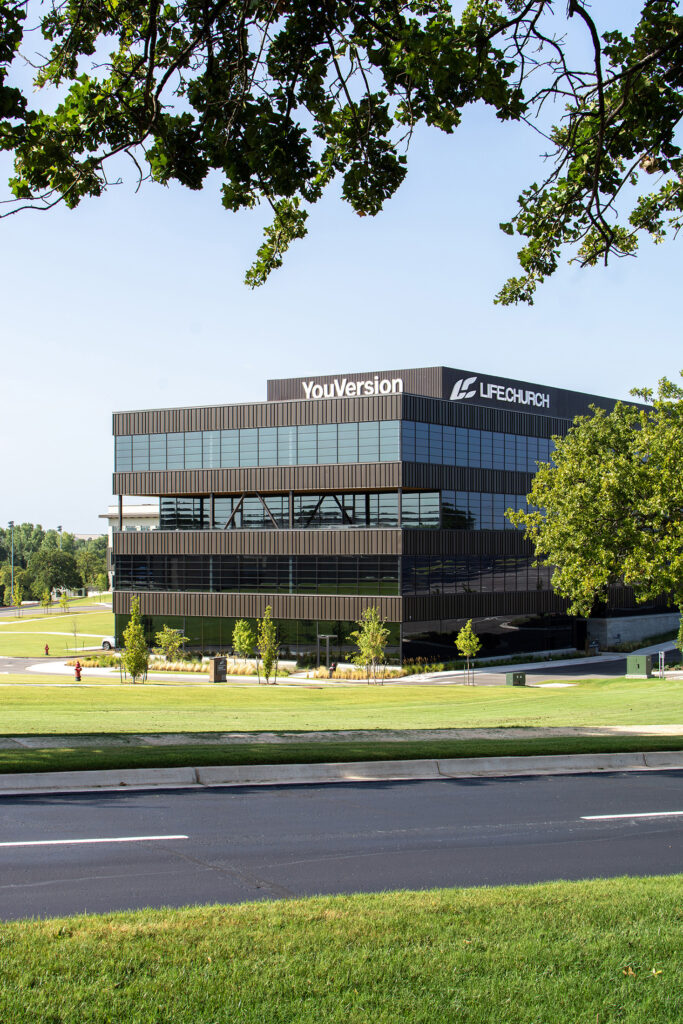
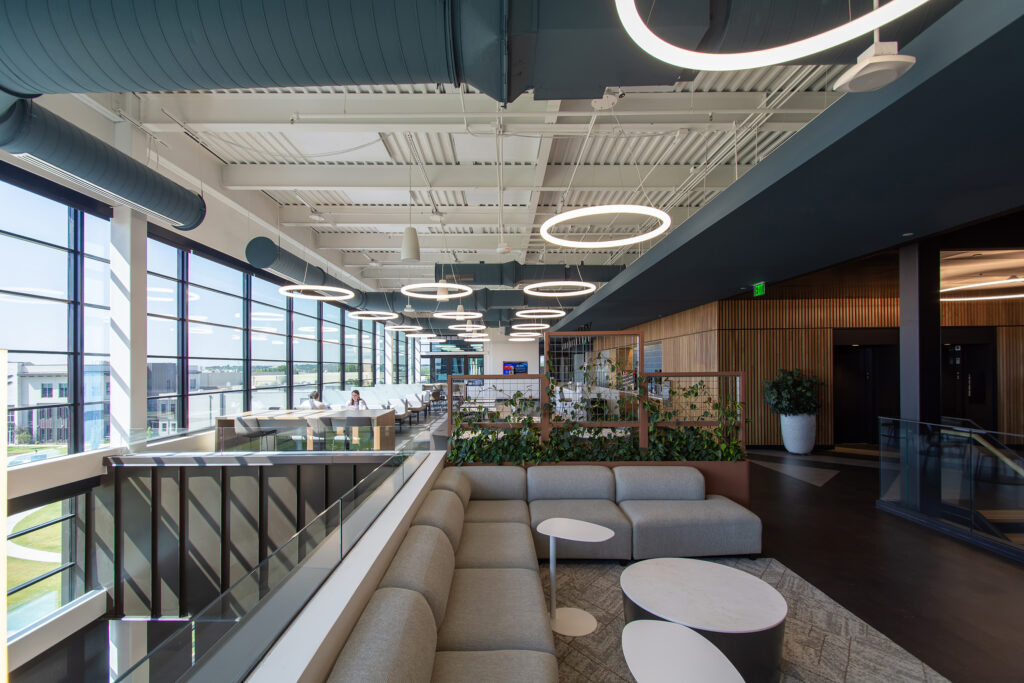
Located in Edmond, Oklahoma, this 96,300 square foot, four-story office building is a cutting-edge hub for a forward-thinking technology company. Designed with modern innovation in mind, the building features expansive ribbon windows and strategically excavated portions of the façade, drawing in natural light to the central spaces, creating double height atrium experiences, and offering inviting outdoor amenity areas. The remainder of the exterior embodies a contemporary “white-collar factory” aesthetic, blending functionality, flexibility, and a relaxed and engaging atmosphere to foster collaboration and creativity.
Special attention has been given to acoustics, natural light integration, and artificial lighting. Open offices and common areas are intentionally placed along the perimeter of the floor plate to maximize exposure to natural light and ensure a comfortable and productive workspace that meets the needs of today’s agile workforce.
Designed primarily as an office space, the building also incorporates a vibrant, interactive Bible exhibition space and a state-of-the-art presentation room on the first level.
City of Edmond City Center Complex
ARCHITECT: REES
CONTRACTOR: Flintco
Photographer: Mel Willis
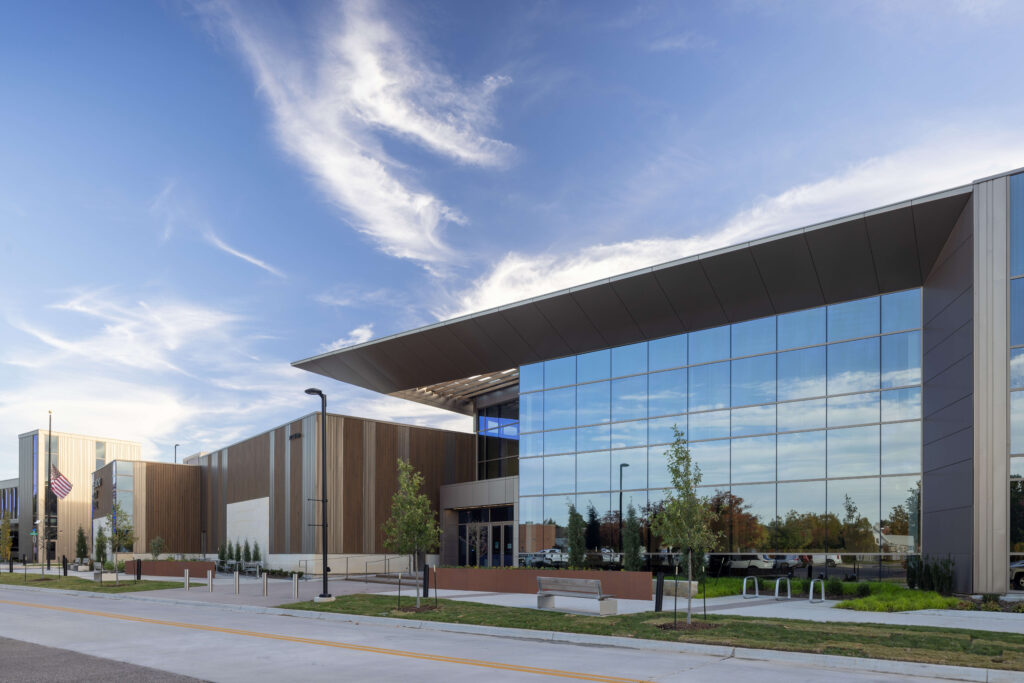
For years, the City of Edmond’s departments were dispersed across five separate facilities, creating inefficiencies for staff and residents. City leaders envisioned a unified civic hub that strengthened connections between local government and the community it serves.
Concepts were shaped through an extensive planning process with city leaders, stakeholders and residents. The complex includes a 60,000-square-foot City Hall, a 14,000-square-foot Municipal Court and a parking garage with public access.
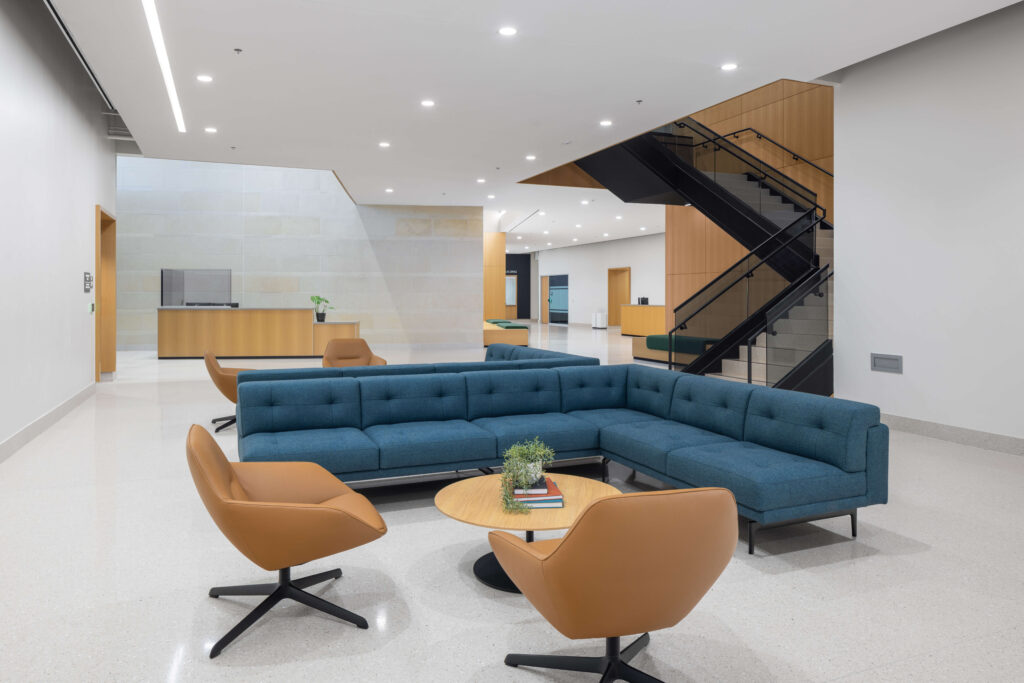
The two-story City Hall brings key departments together into one collaborative workplace. Abundant natural light, terrazzo floors, detailed woodwork and a sculptural glass stair give the space character. Shared meeting areas, enhanced amenities and light-filled offices create a workplace designed to promote staff wellness, improve efficiency and encourage departmental collaboration. The City Council Chambers was tripled in size, giving more residents the opportunity to participate. In the Municipal Court, controlled security areas guide visitors from the public lobby into the waiting room and courtroom. A three-story parking garage adds 216 spaces for staff and citizen use, improving access to downtown and its community events.
As Edmond’s first true City Center Complex, the new “front door to the city” reinforces a sense of place, identity and access to community services.
Almonte Library
ARCHITECT: ADG Blatt
CONTRACTOR: W.L. McNatt & Co.
Photographer: Mel Willis
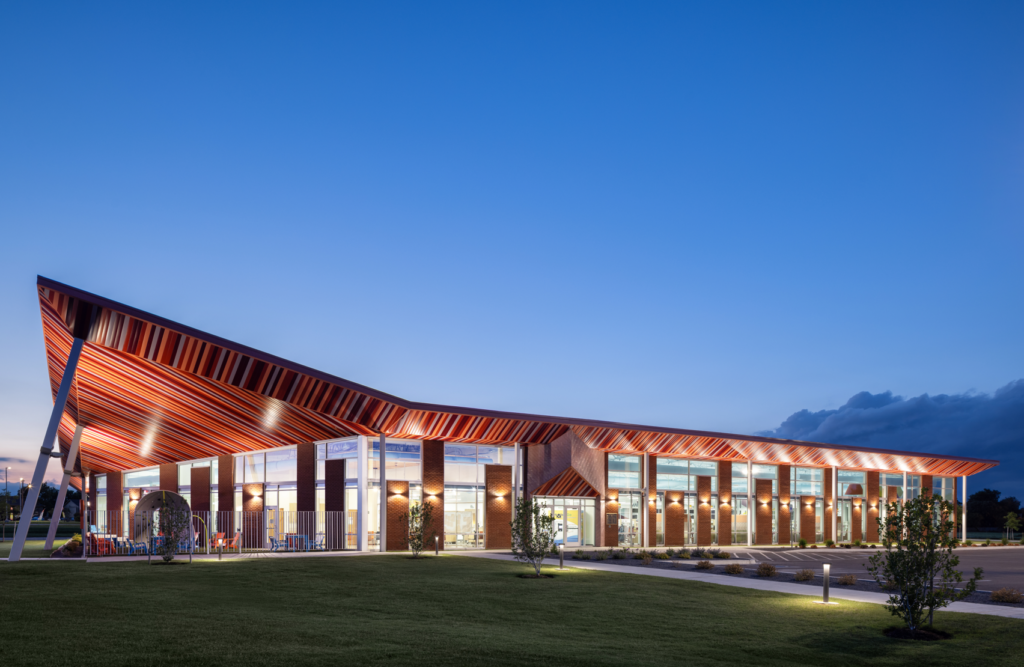
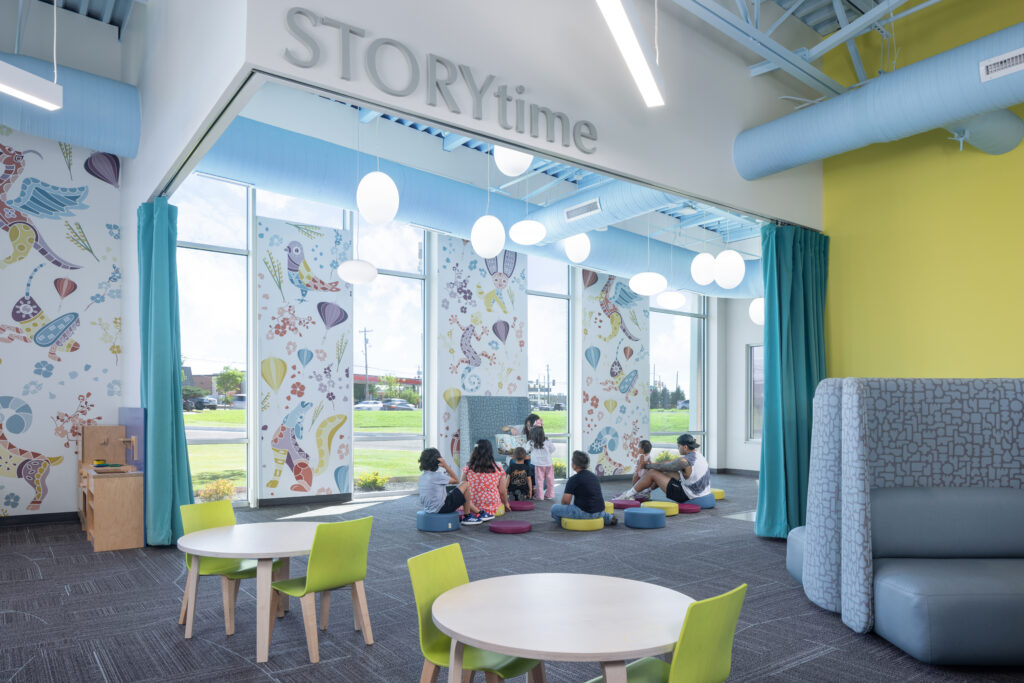
The Almonte Library redefines the role of the neighborhood library as a dynamic civic destination that promotes lifelong learning, community engagement, and equitable access to resources. Designed as a welcoming hub for southwest Oklahoma City, the facility serves a diverse and growing population through spaces that support intellectual, social, and vocational development.
The building brings together flexible community-focused amenities, including a 100-person multipurpose meeting room, makerspace, computer lab, expanded library collections, and dedicated areas for educational programming. An outdoor children’s porch extends learning beyond the building and fosters connections between patrons and the surrounding environment. The site also intentionally provides unoccupied space to the north, with capacity for future expansion to meet evolving community needs.
Architecturally, the library creates an inviting and accessible environment that encourages discovery, collaboration, and inclusivity. Thoughtful spatial organization and flexible programming areas support a wide range of activities, from individual study and digital learning to community events and discovery through creation.
As a cornerstone of the Oklahoma City Metropolitan Library System, the Almonte Library strengthens the cultural and educational fabric of the community. The project demonstrates how public architecture can enhance quality of life, cultivate meaningful connections, and serve as a catalyst for long-term neighborhood growth and enrichment.
New Frontiers Agricultural Hall – Oklahoma State University
ARCHITECT: STUDIO Architecture, P.C.
CONTRACTOR: Flintco Construction
Photographer: Randy Braley Photography
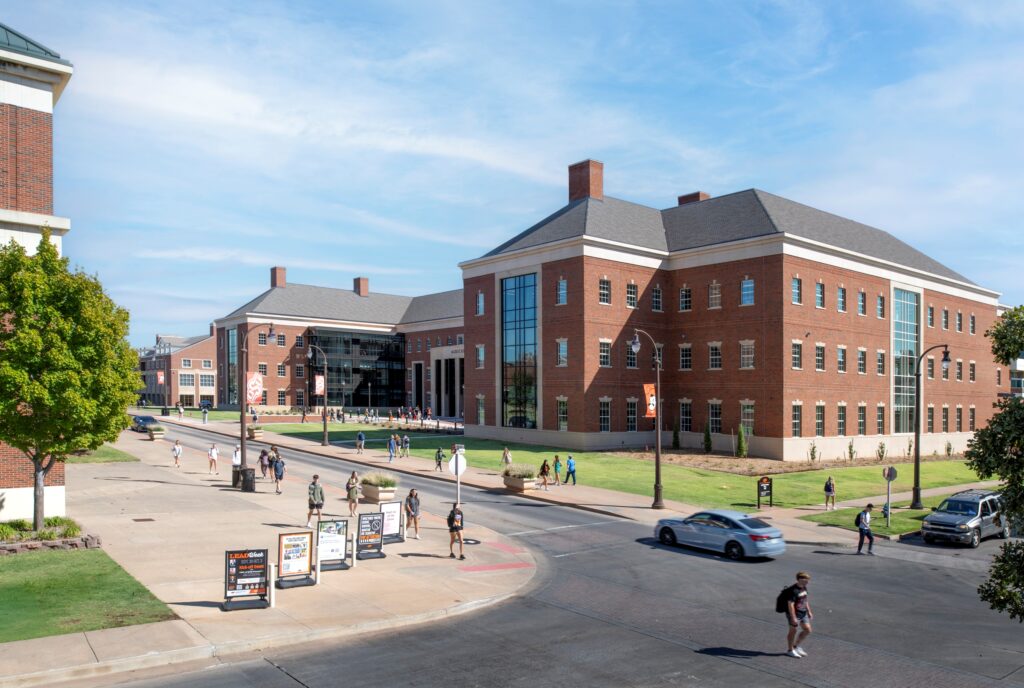
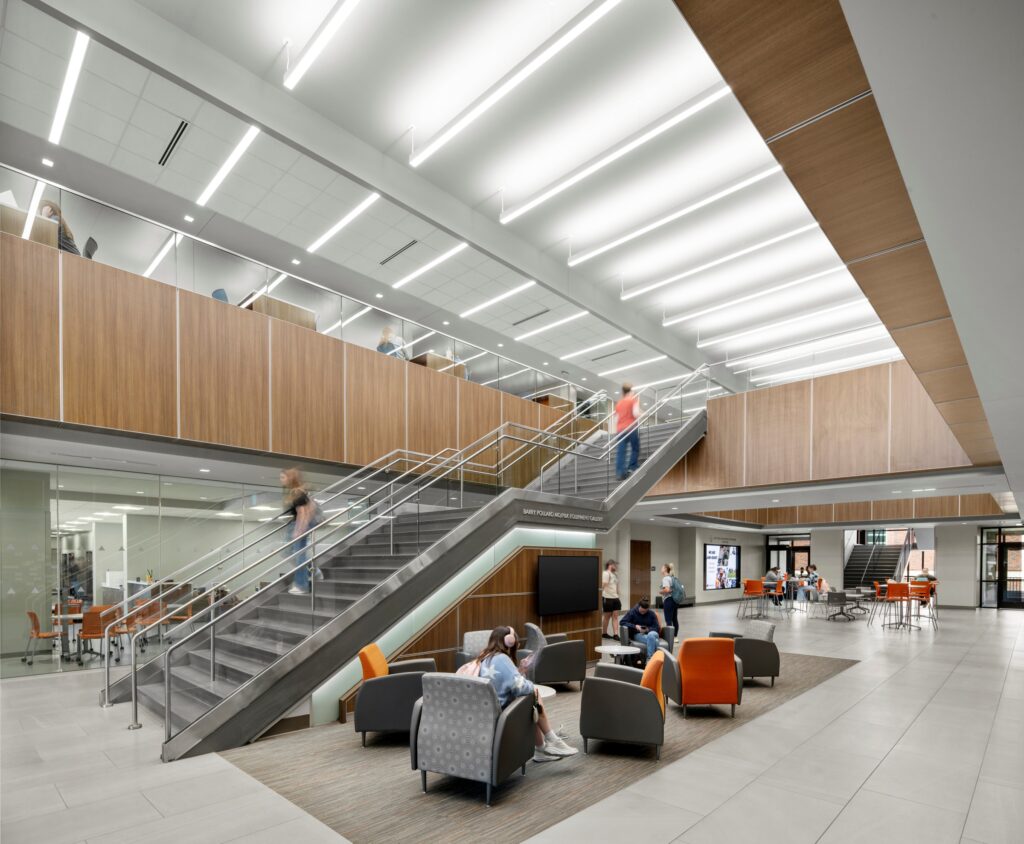
Oklahoma State University’s Division of Agricultural Sciences and Natural Resources (DASNR) advances science-based knowledge that improves quality of life in Oklahoma and beyond. Aging facilities had constrained teaching, research, recruitment, and collaboration, so the design team worked with OSU leaders, faculty, and students to create a forward-looking home centered on experiential learning, interdisciplinary discovery, and community engagement.
The 184,000-GSF facility serves six of DASNR’s nine departments with safe, modern, efficient spaces for 21st-century agricultural science and natural-resource education. Shared classrooms, lecture hall, and teaching and research laboratories support agricultural economics; agricultural education, communications and leadership; biochemistry and molecular biology; biosystems and agricultural engineering; environmental science; horticulture; natural resource ecology and management; and plant and soil sciences. Flexible, shared resources encourage collaboration across departments, strengthen connections among students and faculty, and expand innovative approaches to teaching, research, problem-solving, and outreach.
Designed for OSU’s Neo-Georgian campus, New Frontiers Agricultural Hall pairs contextual architecture with a distinctive expression of DASNR’s energy, innovation, academic mission, and enduring commitment to serving Oklahoma’s agricultural and natural-resource communities through education, research, and statewide partnership for future generations.
Diversion Hub
ARCHITECT: REES
CONTRACTOR: Wynn Construction
Photographer: Justin Miers Photography
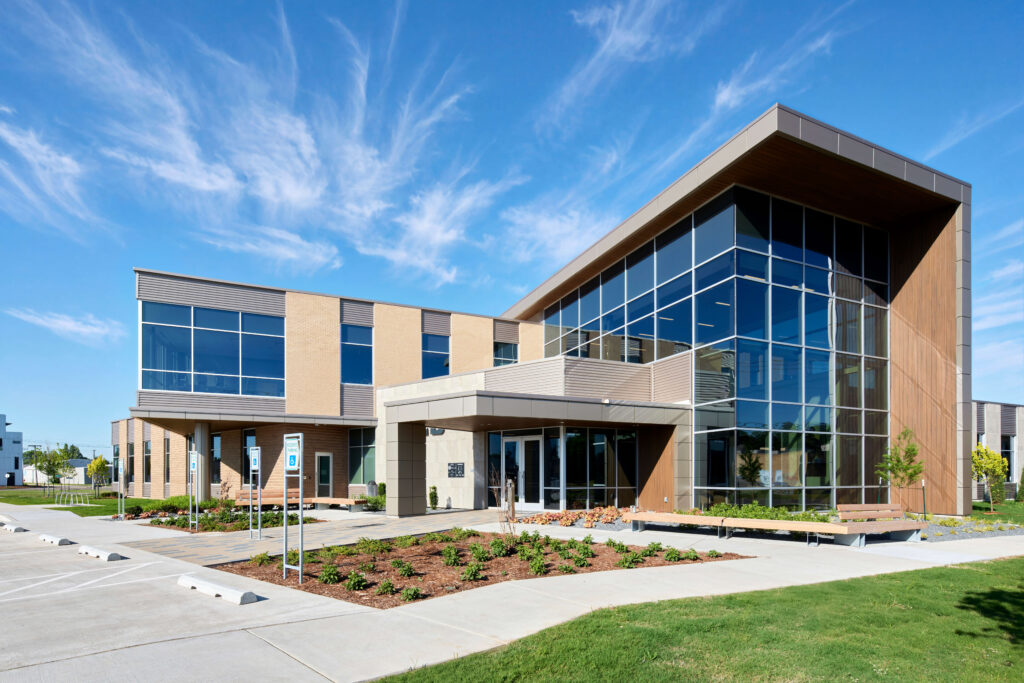
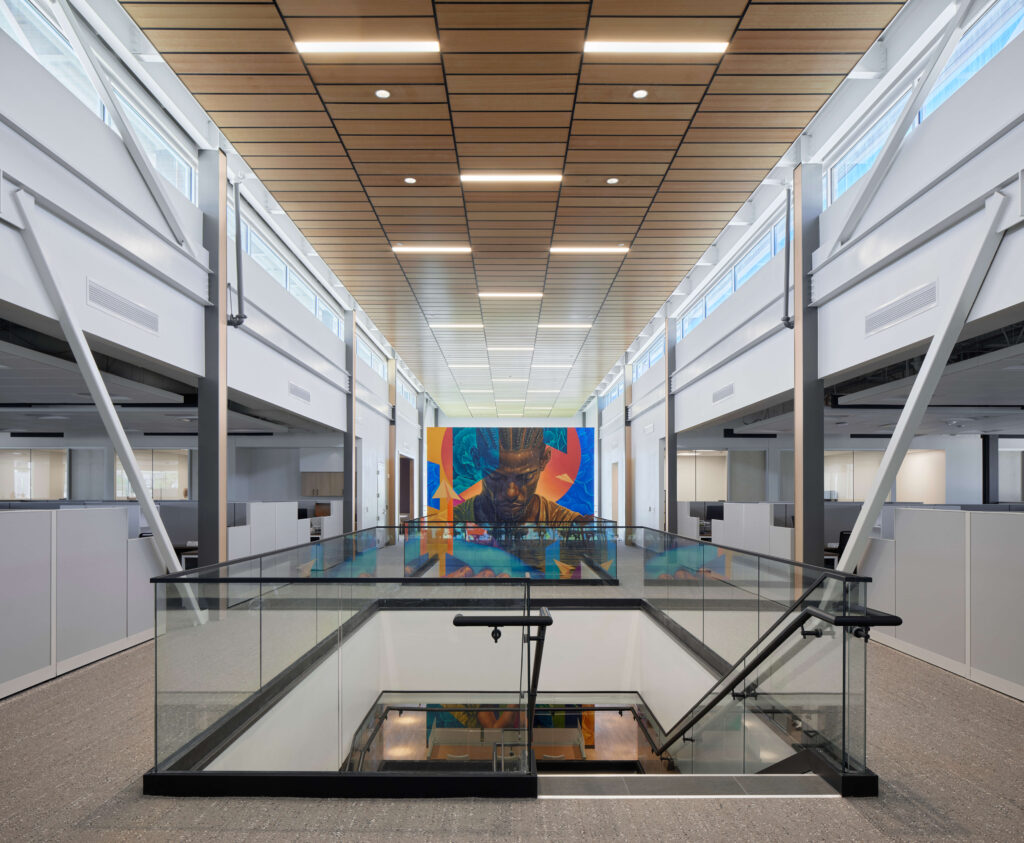
Diversion Hub is a multi-agency network connecting Oklahomans impacted by the criminal legal system with resources and support. As demand grew, Diversion Hub envisioned a space that removes barriers and connects individuals with social services.
Funded through Oklahoma City’s MAPS 4 initiative, the 35,600-square-foot facility triples Diversion Hub’s footprint, centralizing organizations providing justice navigation, peer support, workforce assistance, housing resources, family services and behavioral health care. Located near bus stops and bike lanes, it improves access for clients and partners.
Its residential feel, rather than institutional, creates dignity from the first impression. Clients enter a welcoming lobby shaped by clerestory windows and warm wood accents. The ground floor houses client services: consultation rooms, meeting spaces, a computer lab, mental health facilities and a kitchen with freezers stocked with emergency meals. Murals and artwork funded through MAPS 4 public art connect clients, staff and visitors to the community while adding vibrancy. The second floor provides expansive open-work areas, private offices and conference rooms, supporting teamwork between staff and partner agencies.
Diversion Hub demonstrates how design removes barriers and creates opportunities. By prioritizing accessibility, dignity and flexibility, the facility gives individuals and organizations the foundation to build a better way forward.
MAPS 3 Senior Health & Wellness Center #4
ARCHITECT: GSB, Inc.
CONTRACTOR: W.L. McNatt & Company
Photographer: Simon Hurst Photography
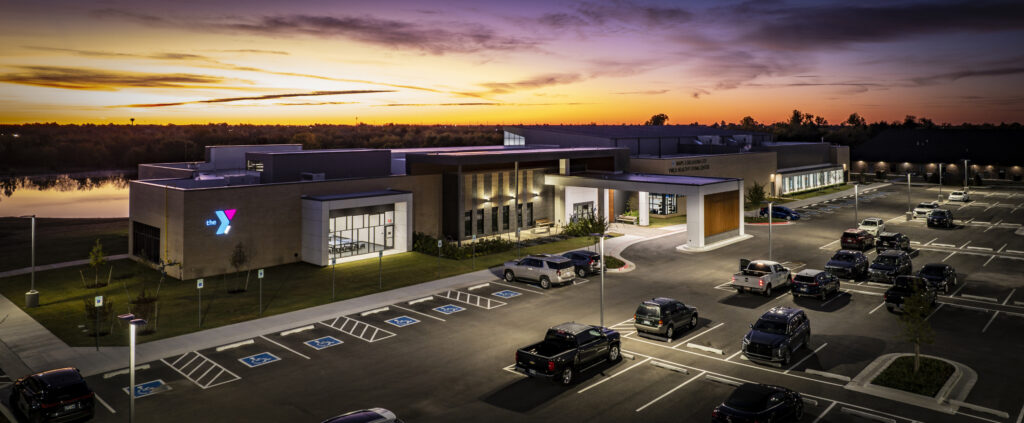
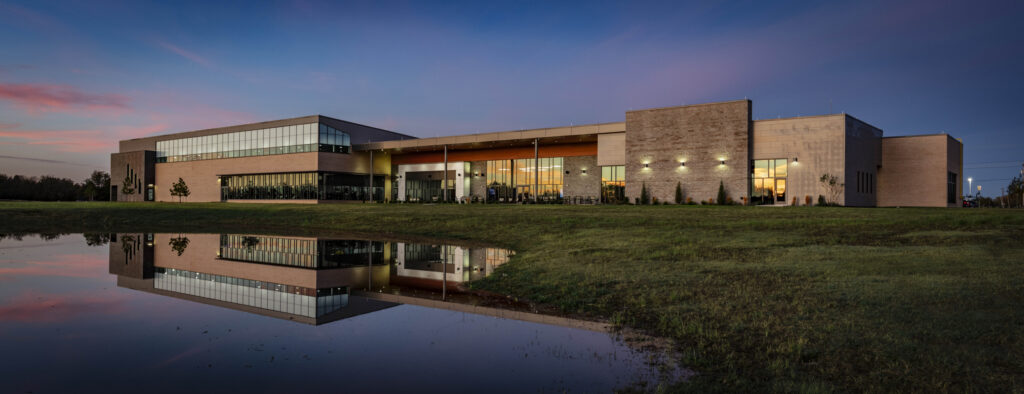
This 45,000 SF project includes a mix of fitness facilities, casual social spaces, and multipurpose rooms to support a wide variety of group activities, educational programs and other events.
The facility is configured to simplify wayfinding and shorten walking distances from the main entrance. The main lobby and great room serves as a welcome center and social hub, with a variety of furniture options, a coffee bar, ample daylight and dramatic views overlooking an existing pond. The great room opens onto a library, while a game room adjacent to the lobby offers billiards, ping pong and game tables.
One side of the facility contains two multipurpose activity rooms, private consultation rooms, demonstration kitchen and art studio. The opposite wing contains the fitness spaces, including a gymnasium, fitness center, two group fitness studios and a 75’ hybrid fitness pool. Care was taken to place windows in locations that would provide daylight, while limiting glare and heat gain.
The design includes generous corridors and clearances, additional and oversized restrooms, higher lighting levels, acoustic enhancements, extra seating opportunities, privacy features and enhanced accessibility measures. Similar accommodations outside include higher lighting levels, curbless parking lot, extra accessible parking, porte cochere and limited travel distances.
Putnam City Schools Centennial Center & Park
ARCHITECT: GSB, Inc.
CONTRACTOR: Lingo Construction Services
Photographer: Simon Hurst Photography
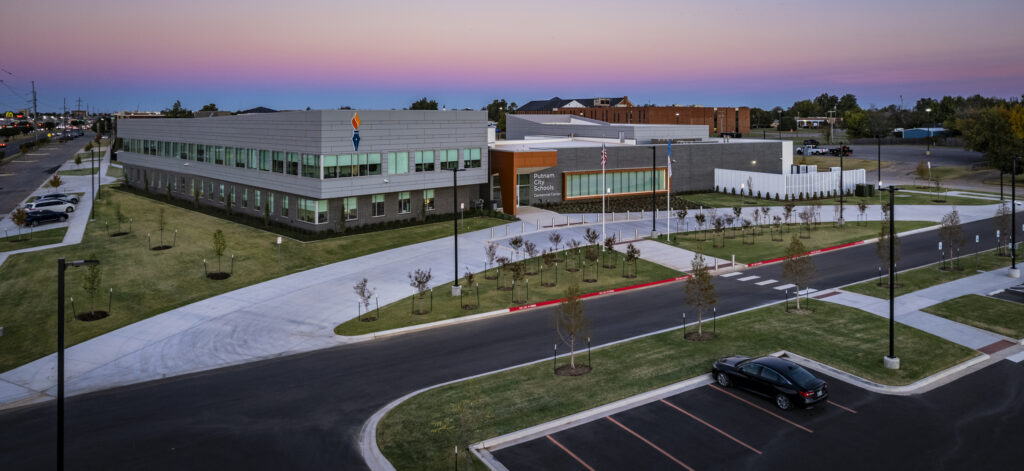
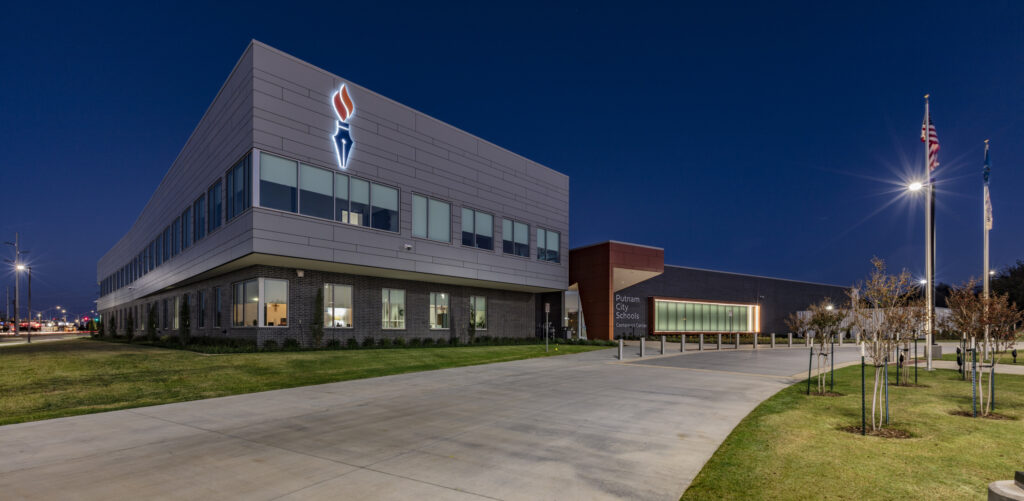
The Putnam City Schools Centennial Center is a vibrant hub for the District and community. The 2-story, 46,900 SF facility features administrative offices, large and small conference rooms, professional development spaces, areas for community events, performing arts auditorium, catering kitchen, and a large community park with outdoor classroom areas and a bandshell for concerts.
Visitors arrive through the entry rotunda, which also functions as a gallery highlighting the district’s 100+ year history, featuring lighting accents in the school district’s colors, blue and orange, which are employed throughout the facility, inside and out, to reinforce the district brand.
Multiple meeting rooms were given park views with north-facing windows to minimize heat gain. Shade devices and roof overhangs help reduce direct sun exposure for the numerous office spaces.
To maximize space efficiency, the team created a main, multipurpose meeting room and adjoining prefunction space separated by several large glass overhead doors which can be raised and lowered based on the function and its attendance needs. Additional opaque walls can be used to create further sub-divisions.
Convergence Development
ARCHITECT: Mantra
CONTRACTOR: Lingo Construction Services
Photographer: Mel Willis
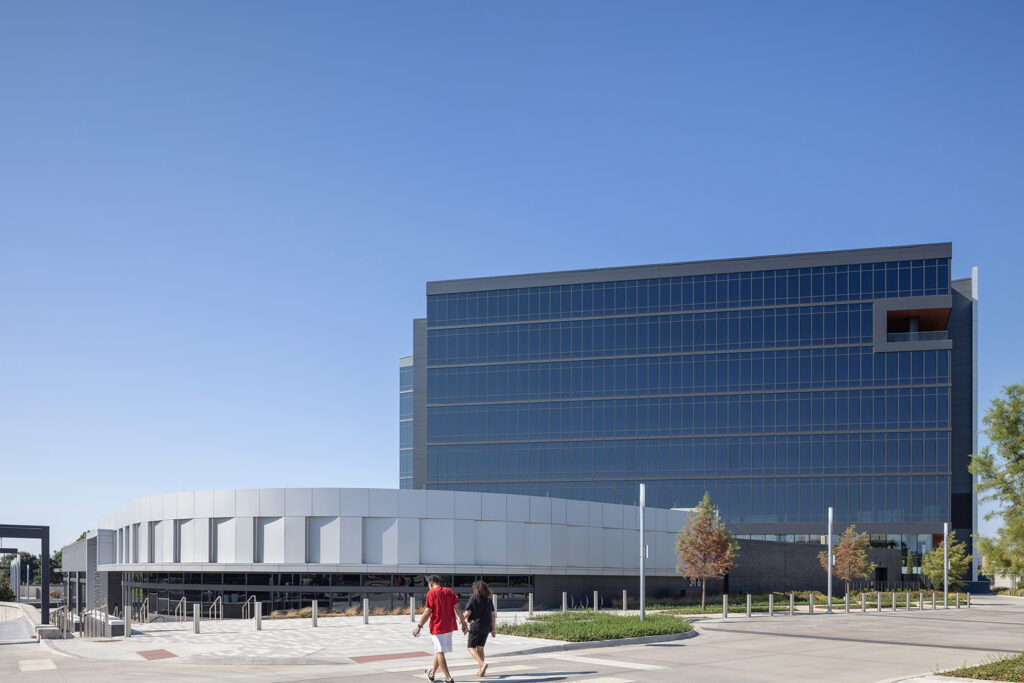
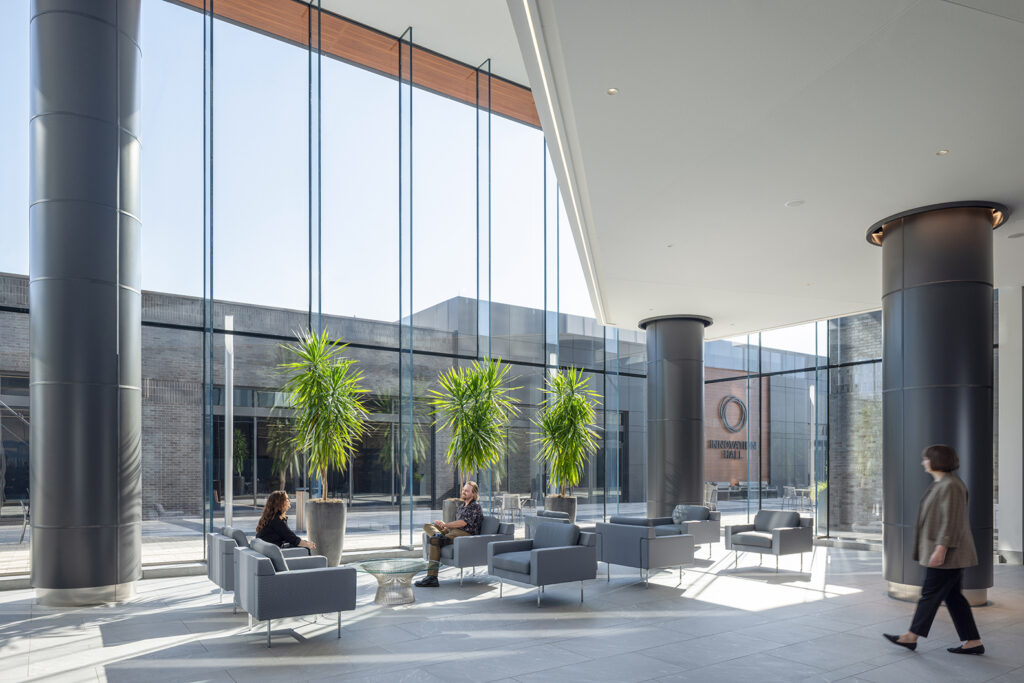
Located at the heart of Oklahoma City’s Innovation District, Convergence is a catalytic mixed-use development designed to accelerate the growth of the district and strengthen connections between research, industry, education, entrepreneurship and the broader community. Positioned between two of Oklahoma’s largest research universities, the more than 400,000-square-foot development creates a dynamic environment where people, ideas and organizations come together, establishing a new destination for innovation and economic growth.
The development is anchored by two complementary buildings, the Tower at Convergence and Innovation Hall, connected by a pedestrian-focused outdoor plaza that serves as the social heart of the development.
The eight-story Tower at Convergence brings together purpose-built workplace, research and biomedical environments with hospitality and retail uses, supported by more than 700 below-grade parking spaces. Its diverse program is designed to foster collaboration across healthcare, bioscience, aerospace, energy and technology.
Innovation Hall serves as the development’s public-facing hub for collaboration, workforce development and entrepreneurship. The facility includes a biomanufacturing workforce training center, event hall, conference and meeting spaces, flexible workspace, lounge and café, creating an active platform for education, connection and community engagement.
Muscogee (Creek) Nation Citizen Services Building
ARCHITECT: New Fire Native Design Group
CONTRACTOR: Candor Building Solutions
Photographer: Mel Willis
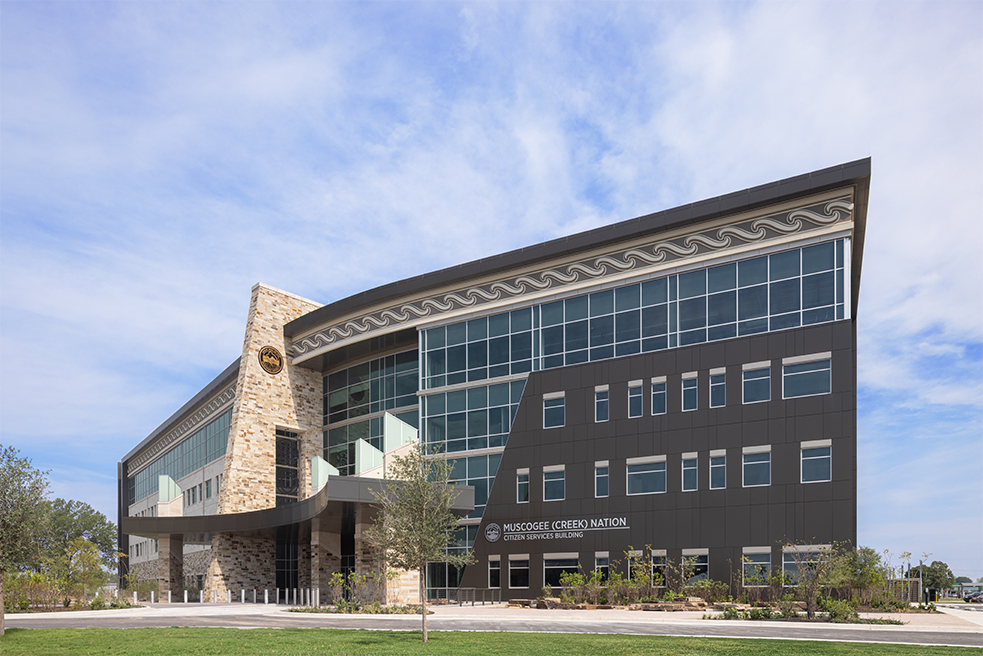
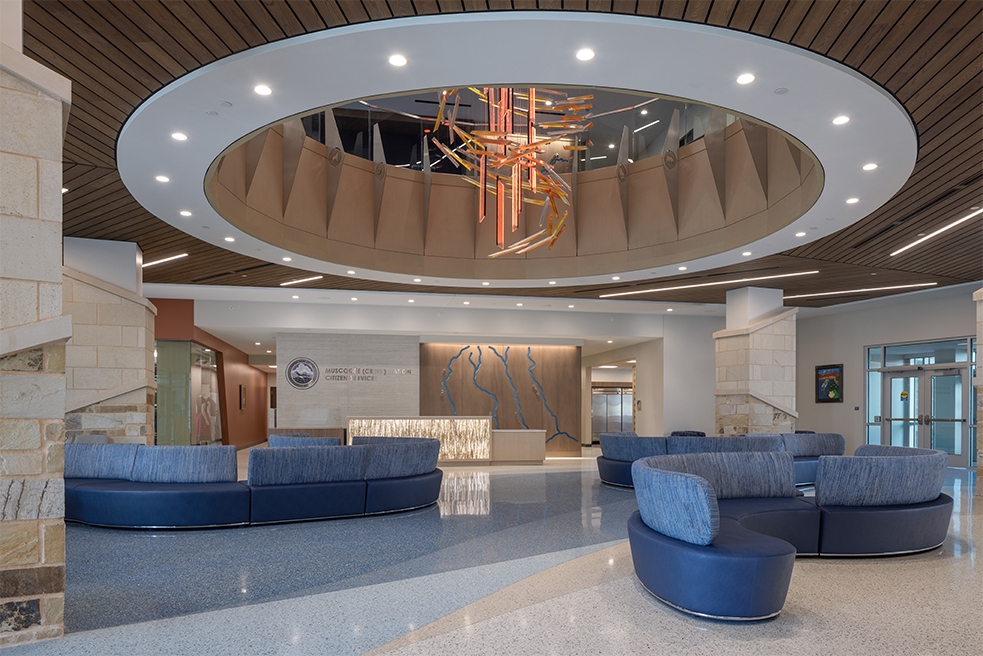
The Muscogee (Creek) Nation Citizen Services Building reimagines the experience of Tribal government and essential services as an expression of culture, care, belonging, and home. As the centerpiece of the Nation’s Tribal Capitol Complex, the building brings citizen and social services together with key government offices, creating a welcoming and centralized destination for the Mvskoke people.
The design tells the story of past, present, and future generations through geometry, nature, and symbolism. Inspired by the Nation’s mound-building ancestors, ancient mound geometry establishes the building’s organizing form and creates a framework for future development across the campus. Water, deeply connected to historic Mvskoke settlements and the concept of home, becomes a recurring design element expressed through the landscape, building details, interior finishes, color, and feature walls.
Natural, rough-cut stone and brushed limestone ground the building in the earth, while expansive glazing brings daylight and views of the surrounding landscape deep into the interior. Contemporary metal panels complement the natural material palette, creating a deliberate connection between heritage and progress and reflecting a Nation grounded in its identity while looking confidently toward its future.
Northeastern State University Oklahoma College of Optometry (NSUOCO)
ARCHITECT: GH2 Architects
CONTRACTOR: Flintco
Photographer: Susan Rainey
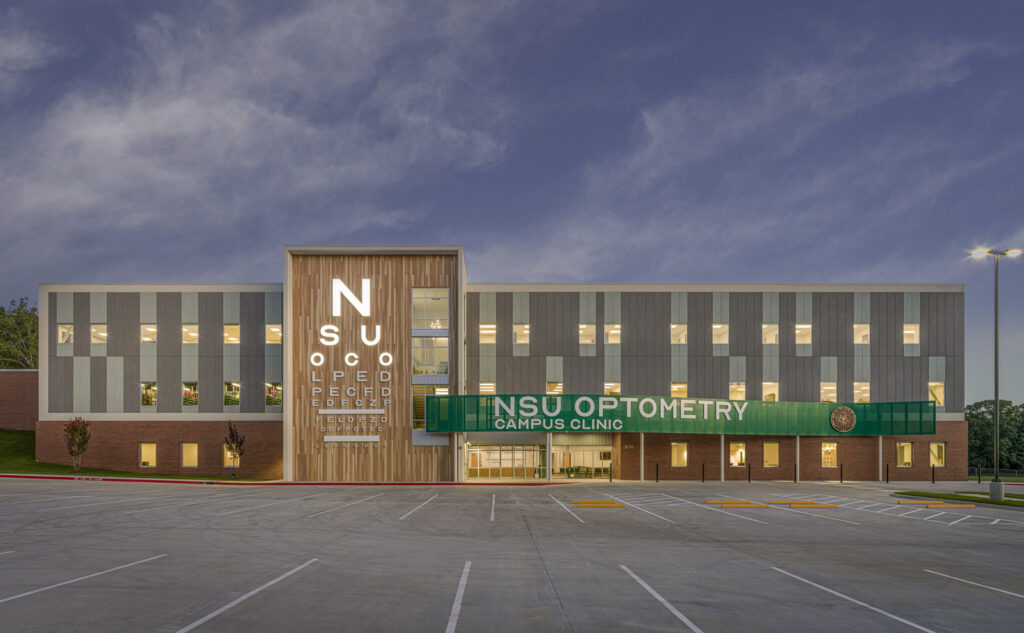
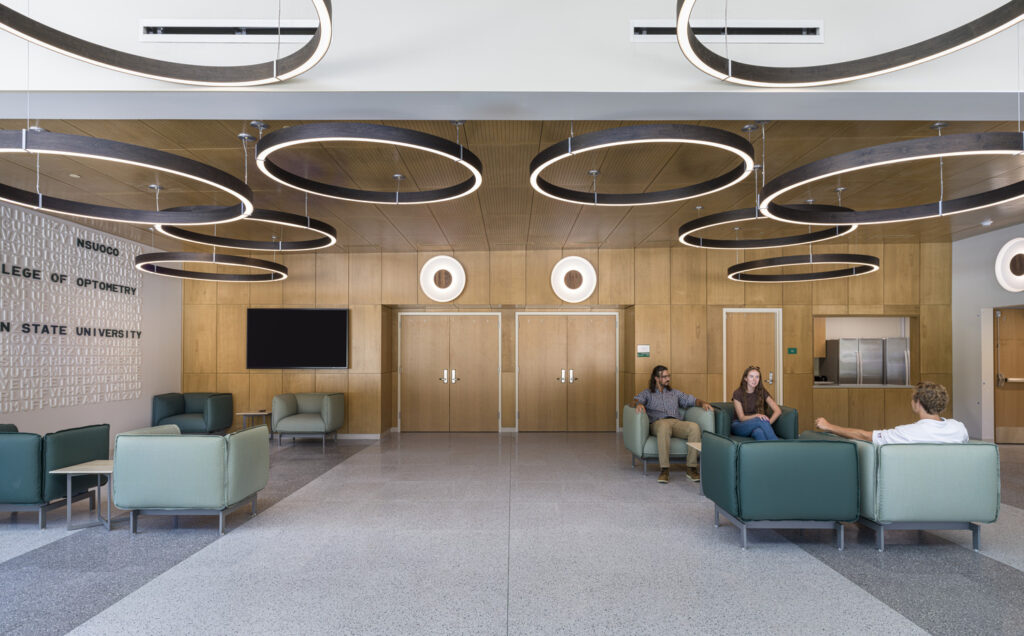
Northeastern State University Oklahoma College of Optometry’s (NSUOCO) new 78,000-square-foot, three- story facility serves as the new home to their Doctor of Optometry (O.D.) degree program, recognized as one of the nation’s leading institutions in the education of optometric physicians. Prior to this facility, the school resided within a 1930’s renovated Cherokee Nation hospital. While this served its purpose, the disjointed layout, inadequate infrastructure, and outdated interiors were not conducive to the high level of education and patient care that was being taught.