
Help us CELEBRATE ACHITECTURE by participating in our People’s Choice voting! Select your favorite Architecture Project!
Voting ends on Thursday, November 5th!
Riverhills Residence
ARCHITECT: OFFICIAL Design
CONTRACTOR: The Construction Group
Photographer: Fredrik Broden and Explordinary
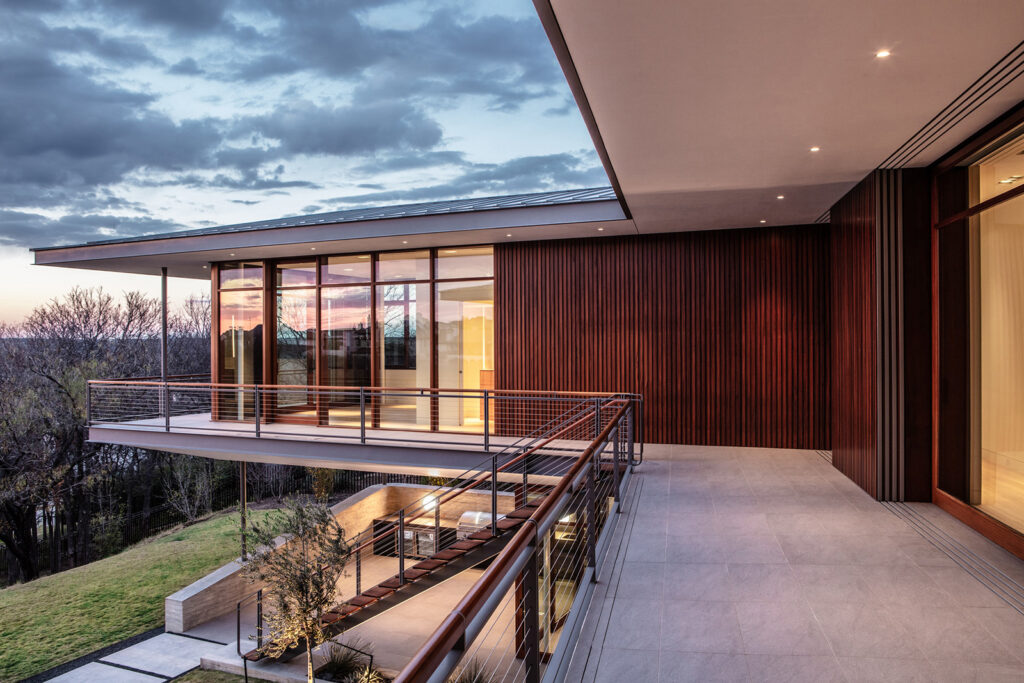
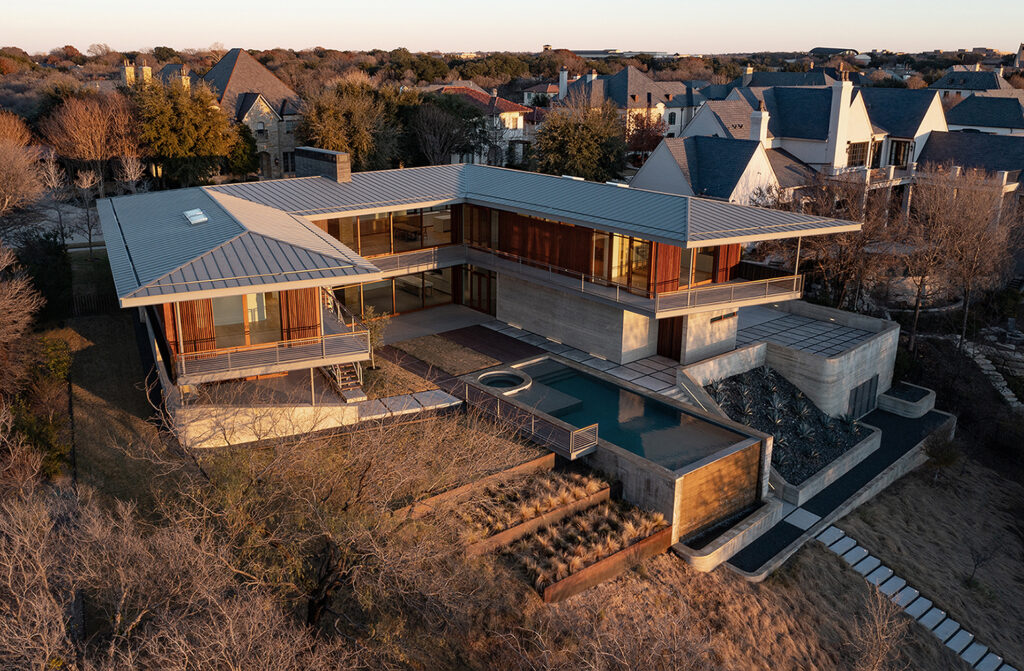
The Riverhills Residence was designed to celebrate the panoramic view to the west of downtown Fort Worth. The one-acre site uniformly drops at its center creating a natural internal court allowing the architecture to embed itself into the hillside. The result is a low-slung street facade that establishes an appropriately scaled contextual relationship to the neighboring homes. To the west the house looks externally to the views and internally to the lower level court and pool. The formal landscape around the house transitions to existing and native plantings as it steps down the hill. A continuous balcony wraps the second level and connects down to the landscape, providing ever-changing perspectives of the internal court and expansive vista. Deep overhangs and sliding solar screens mitigate and modulate the sun while maintaining openness and views. The house tiers into the site allowing the multitude of exterior environments to interconnect with the interior.
A patio covered by a wood and steel shade structure wraps three sides, increasing rentable space while extending the experience into the park. The east side integrates the local hike and bike trail facilitating healthy community engagement.
Sanctuary Women’s Development Center
ARCHITECT: Mass Architects
CONTRACTOR: Miller Tippens Construction
Photographer: Simon Hurst Photography
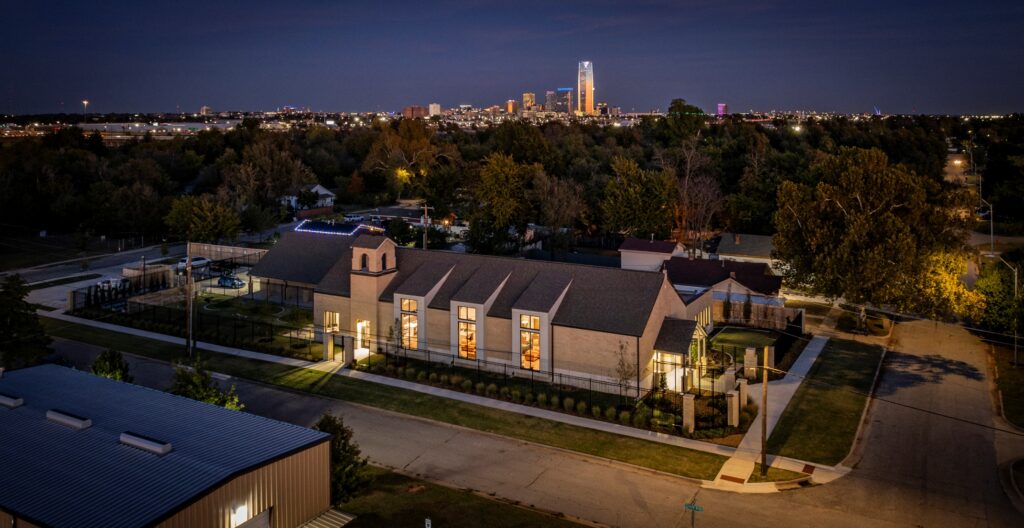
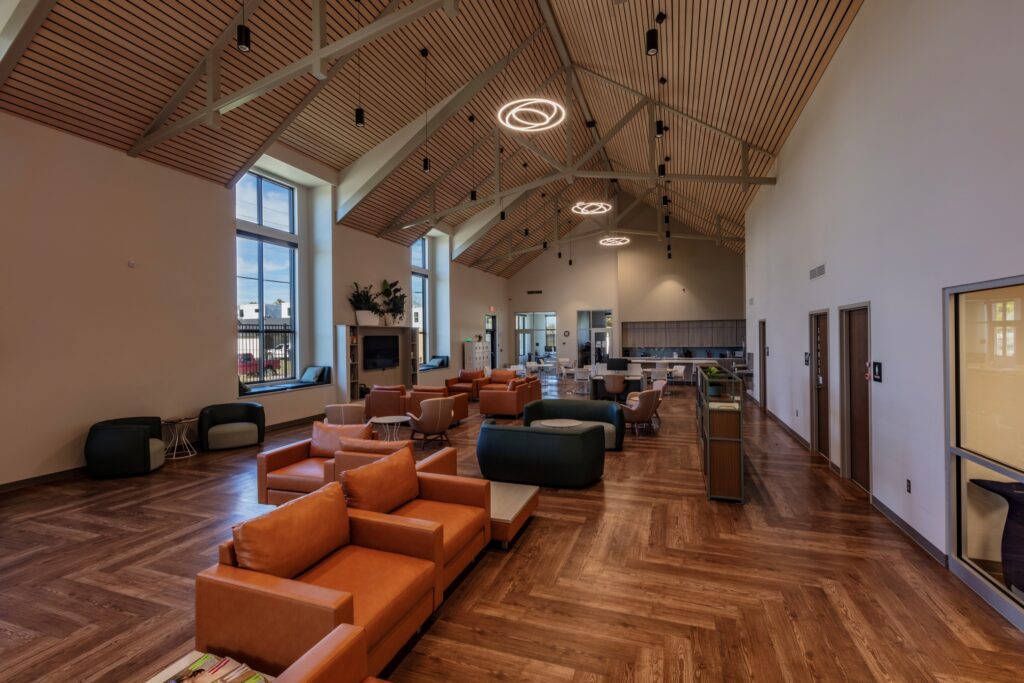
Sanctuary Women’s Development Center is a program run by Catholic Charities of the Archdiocese of Oklahoma City and serves women and their children experiencing homelessness. The program offers resource referral, counseling, vocational life skills classes, and case management focused towards long‑term stability and self-sufficiency. Trauma-informed design supports the mission of the organization, creating a comfortable environment to uplift the community it serves.
Originally home to the Our Lady of Guadalupe Catholic Church, the existing site and facility faced difficulties with capacity and dilapidation. To better accommodate the needed functions and improve lifespan, the Owner opted to re-imagine the entire property and build a new inspired by the beloved church.
Completed in 2024, the design expands square footage for services while prioritizing clear sight lines, an open floor plan, and efficient storage. It also retains several iconic characteristics, such as the salvaged bell, cast stone elements, and the original dedication plaque. The site layout further maximizes the outdoor spaces. The Healing Garden and play area promote cohesion with nature, while the secured parking lot ensure staff safety.
Elk City Aquatic Center
ARCHITECT: STUDIO Architecture
CONTRACTOR: Joe D. Hall General Contractors, LLC
Photographer: Simon Hurst Photography
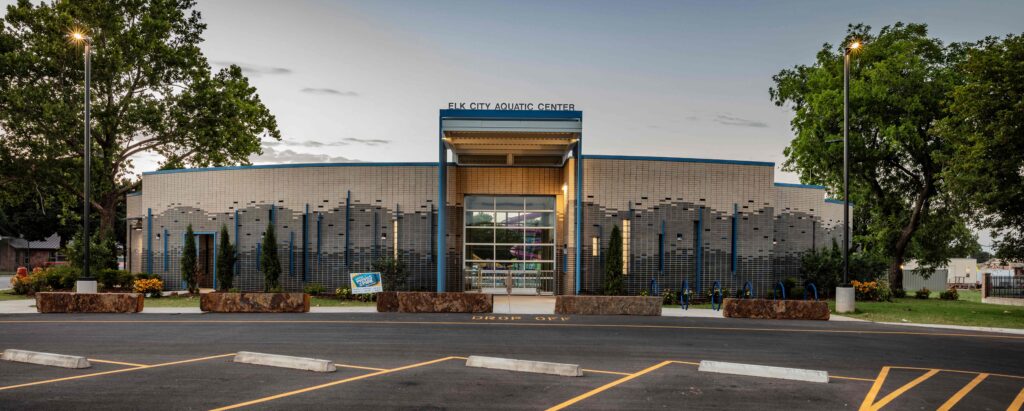
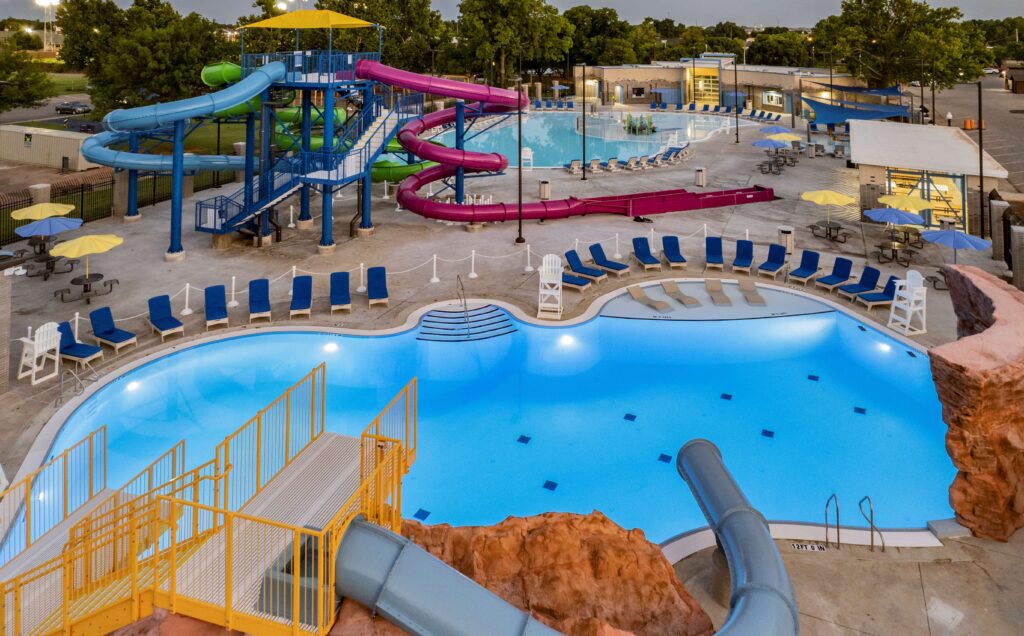
The Elk City Aquatic Center was completed through the Community Action Projects Plan (C.A.P.P.), a citywide capital improvements initiative focused on diversifying the local economy, attracting tourism, and improving quality of life. As part of a broader effort to strengthen Elk City’s identity as a destination in Western Oklahoma, the project supports placemaking, improved public amenities, and civic pride.
Replacing the city’s 50-year-old pool in Ackley Park, the new facility offers aquatic experiences for all ages. Three pools—a leisure pool, plunge pool, and tot pool—provide spaces for family recreation, diving, climbing, and early swim confidence. The pool layout uses a radial plan to improve safety and visibility while creating an inviting oasis inspired by Elk City’s Route 66 heritage.
A new bathhouse supports the center with changing rooms, restrooms, concessions, staff areas, and a breakroom. Its design draws from Oklahoma’s agrarian structures and the playful roadside architecture of historic Route 66. Five colors of brick form an abstract wave pattern across the façade, giving the building a distinct, memorable character.
Make Ready 3
ARCHITECT: Fitzsimmons Architects
CONTRACTOR: Lingo Construction Services
Photographer: Mel Willis
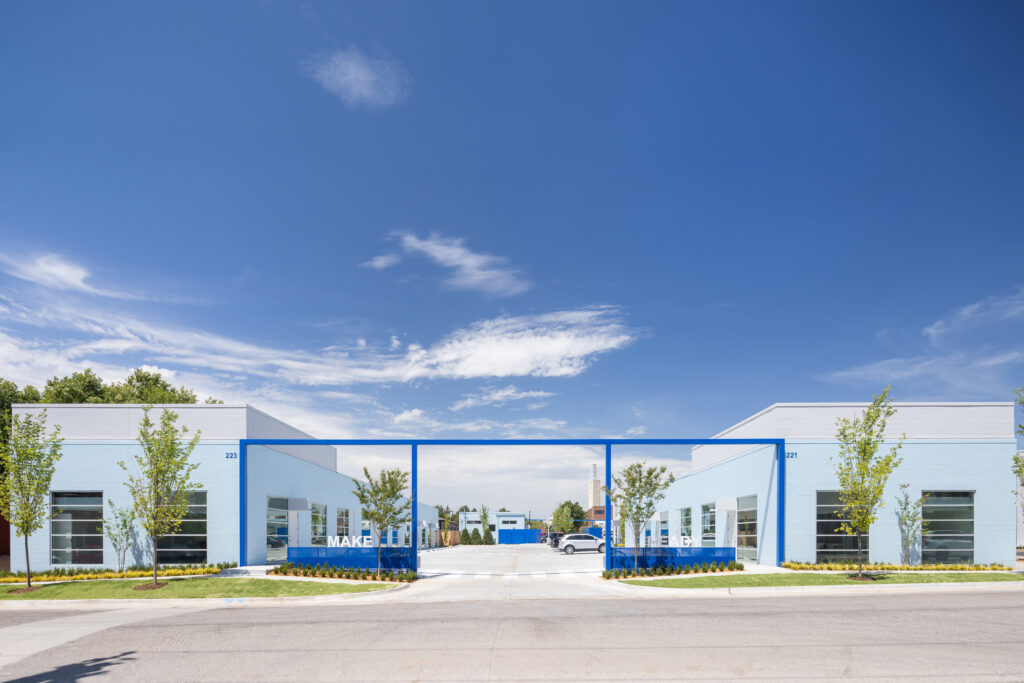
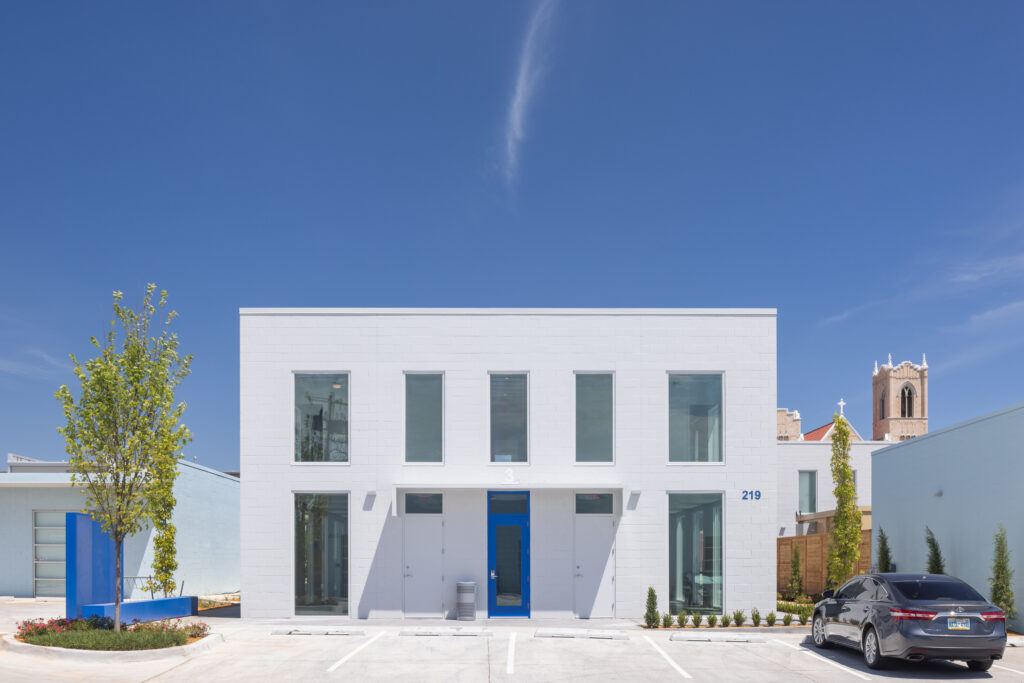
Make Ready 3 is a continuance of place-based urban infill development directly south of the initial Make Ready incubator space project. Inspired by the reuse of the original Mercedes Benz make-ready garage, this third phase of the expanding campus includes apartments above the micro-retail and office spaces.
The immediate full occupancy of the original Make Ready projects reflected the community’s need for small business incubator spaces. Many of these original tenants saw rapid growth in their businesses and were able to move on to larger spaces within the development. Make Ready 3 continues this model, providing in-demand small commercial spaces within the district. The expansion also provides additional space for the continued success and growth of the tenant-created monthly Make Ready Market community event.
The diverse tenant mix creates activity in an area underused for years. Chosen by the owner’s 8-year old son, in honor of his favorite Crayola crayon color, the delightful Robin’s Egg Blue structures bring about an immediate positive reaction, drawing in visitors to see what the happy buildings are all about.
Ninnekah Public Schools Owl’s Nest Gymnasium & Event Center
ARCHITECT: Renaissance Architecture, LLC
CONTRACTOR: Joe D. Hall General Contractors, LLC
Photographer: Jon B. Petersen Photography
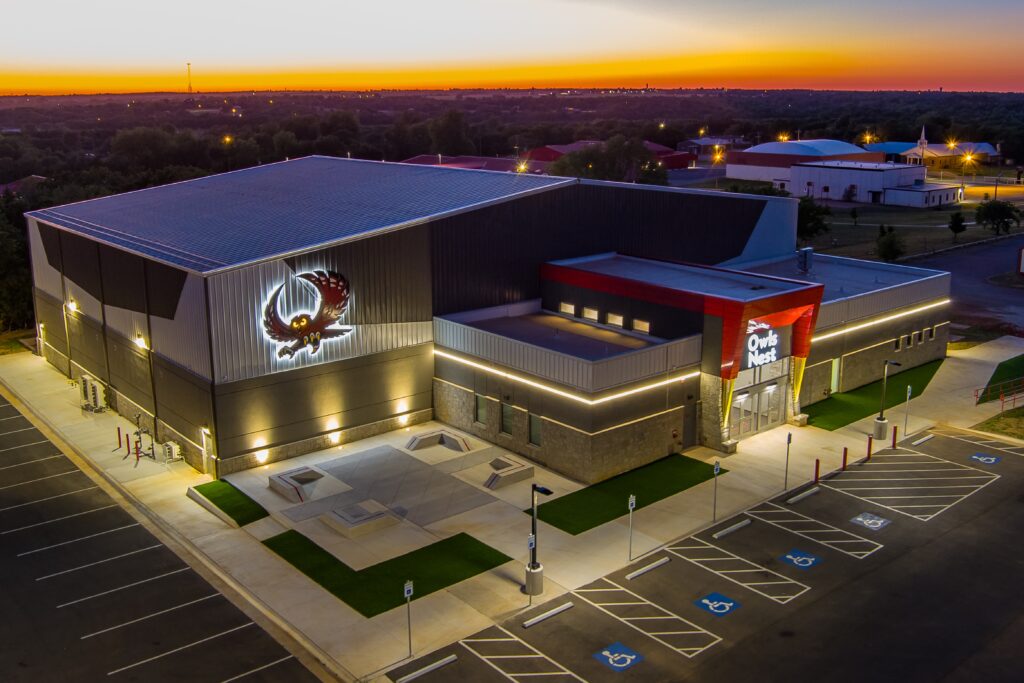
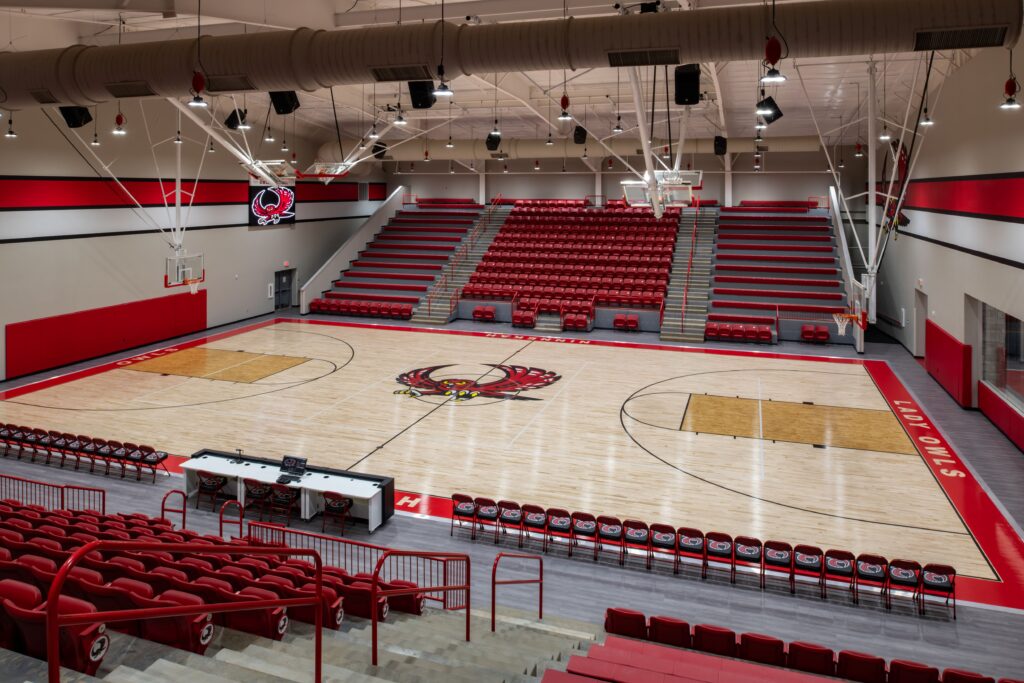
A new 24,483-square-foot competition gymnasium provides Ninnekah Public Schools with a facility that supports athletics, storm safety, and community events within a single compact building. Centered on a regulation competition court with seating for 1,014 spectators, the facility accommodates tournaments, assemblies, graduation ceremonies, school programs, and community gatherings throughout the year. The building includes a public lobby, concessions, hospitality space, trophy display, public restrooms, locker facilities, coaches’ areas, training space, storage, and administrative support spaces. Athletic support functions are located beneath the spectator seating, reducing the building footprint and separating team and public circulation. Three ICC 500 storm shelters are integrated into spaces used every day, including hospitality and restroom areas, maximizing efficiency while providing critical refuge during severe weather. A pre-engineered metal building system delivers an economical long-span solution, while custom graphics, school colors, and interior finishes reinforce district identity throughout the facility.