
Help us CELEBRATE ACHITECTURE by participating in our People’s Choice voting! Select your favorite Historic Preservation Project!
Voting ends on Thursday, November 5th!
The Harlow
ARCHITECT: TRADESMAN architectural studios
CONTRACTOR: VanHoose Construction
Photographer: Simon Hurst Photography
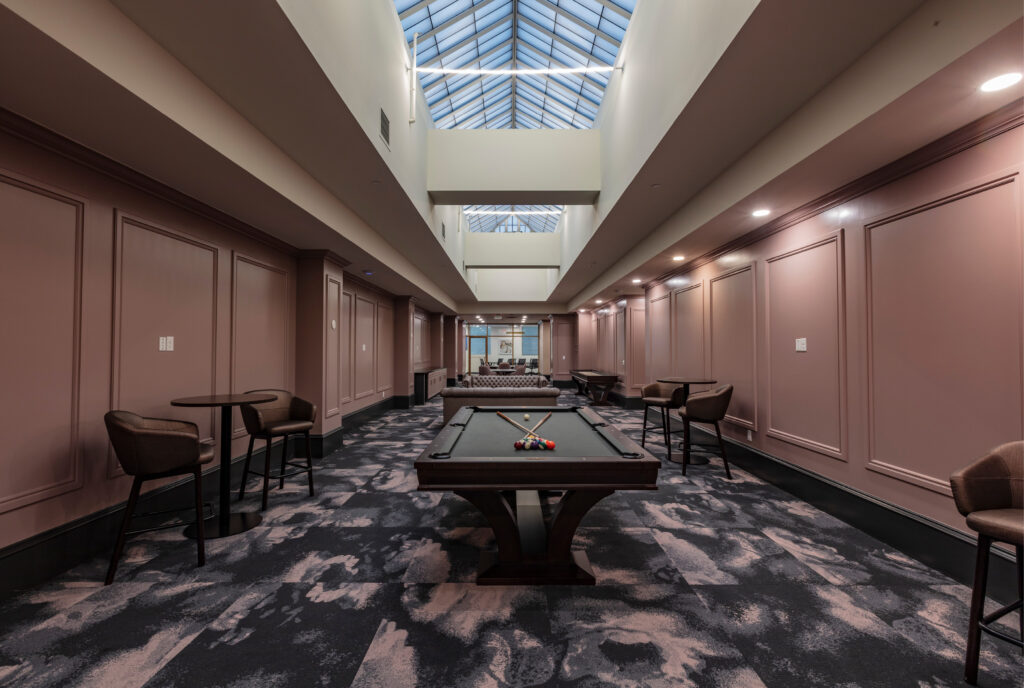
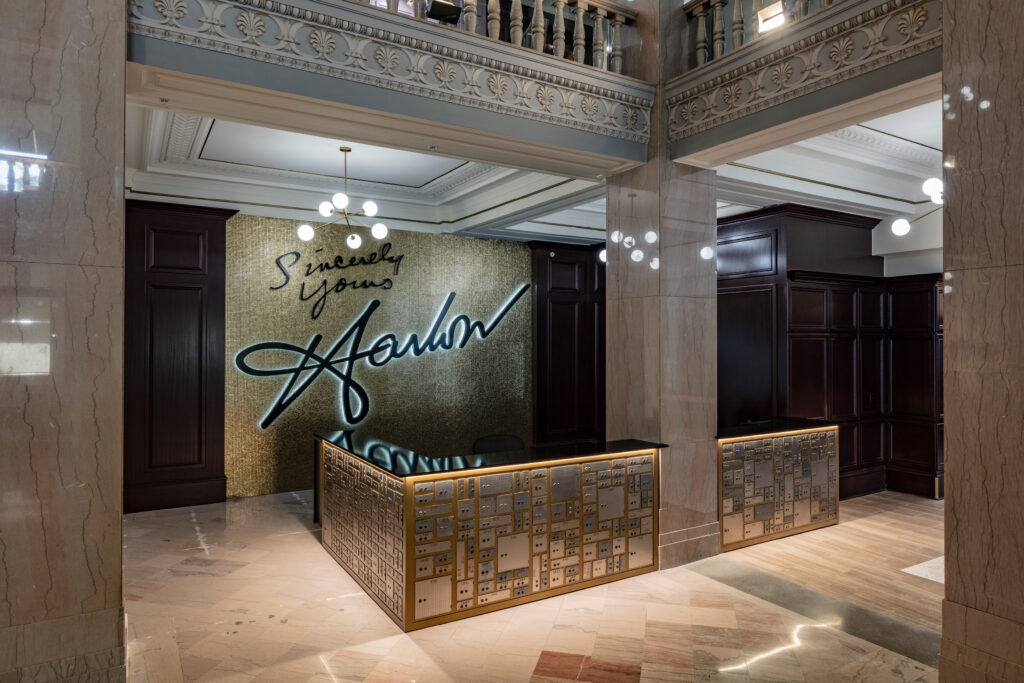
Two vacant historic office buildings have been transformed into a unified residential community, extending the life of significant downtown structures while supporting Oklahoma City’s growing need for urban housing. Connected through the existing Underground pedestrian network, the project treats preservation as a continuation of cultural,historic, and civic value rather than a static moment in time. More than 200,000 square feet of former office space was adapted for multifamily living. Historic stone floors, monumental columns, salvaged elements from the former Tradesmen Bank, and carefully reinterpreted exterior signage preserve the buildings’ architectural identity while supporting a new residential use. (The west tower was designed while at FSB Architects and Engineers)
Cheyenne Megaspace
ARCHITECT: Mass Architects, Inc.
CONTRACTOR: Miller Tippens Construction
Photographer: Simon Hurst Photography
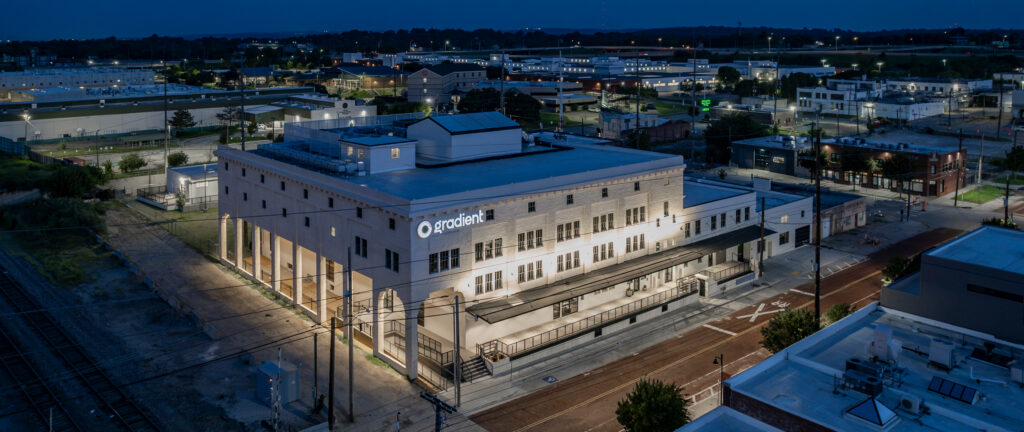
12 N Cheyenne in Tulsa, Oklahoma stood empty and unused for decades. It was originally constructed in the 1920s as warehouse storage for goods and groceries and became a significant structure for OTASCO for many years. The space no longer serves as reasonable accommodation for the purpose of warehousing and distribution. After multiple attempts and reenvisioning the space for a new use, the right tenant came along and the project team materialized around that mission to adapt the space and preserve this historic building to regain activity within the urban fabric of the downtown community and find new life to serve for years to come.
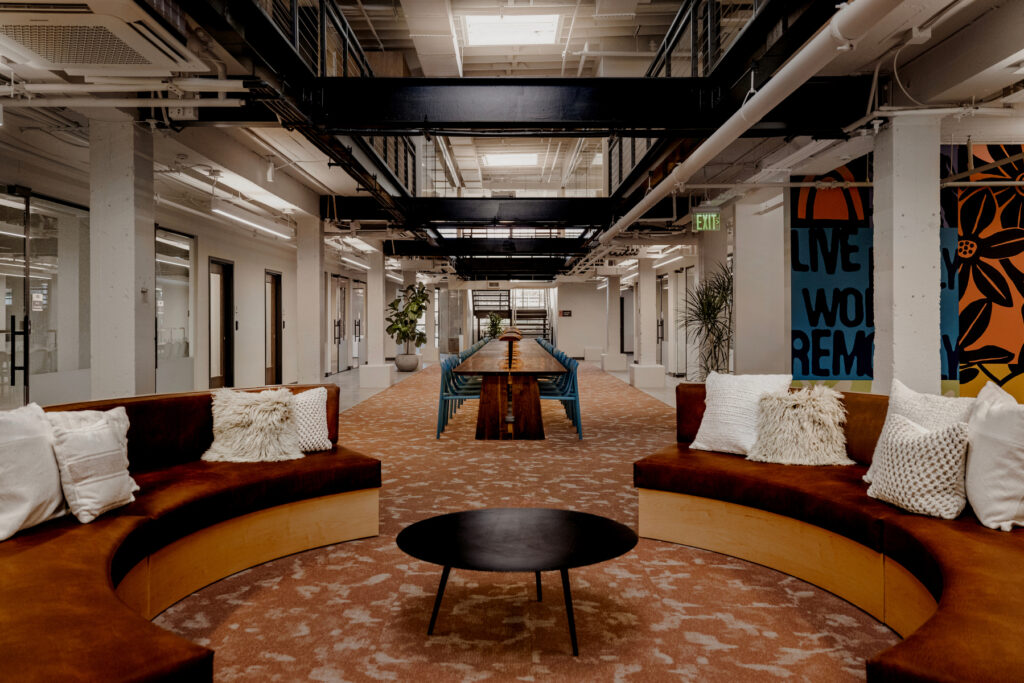
This building is no longer for simply housing product, but for housing and fostering ingenuity and entrepreneurship as a hub for innovation through business incubators, business accelerators, and co-working environments. The 100,000 sf facility includes all the amenities needed for this version of modern and forward-thinking office environments and incorporated a restaurant space.
Making this preservation project a reality required employing the careful considerations outlined within the Department of Interior Preservation Briefs for creating a new atrium within, to activate the central bays of the 4-story building and bring life down into the basement level.
Clyde’s Grocer + TG&Y Rehab (aka Brown’s Bakery)
ARCHITECT: Fitzsimmons Architects
CONTRACTOR: Lingo Construction Services
Photographer: Mel Willis
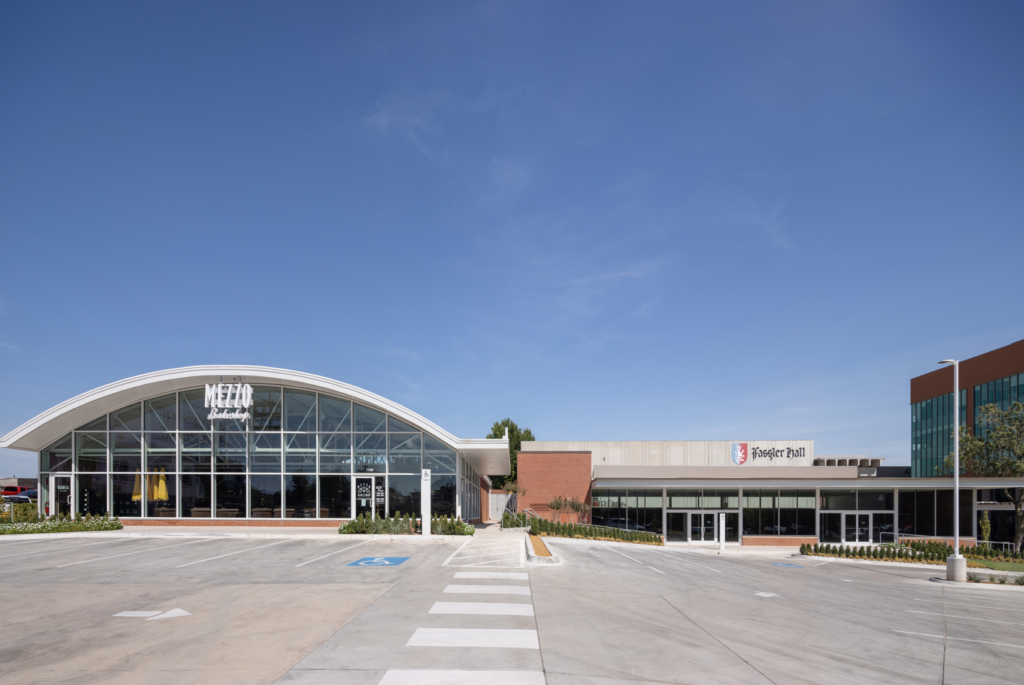
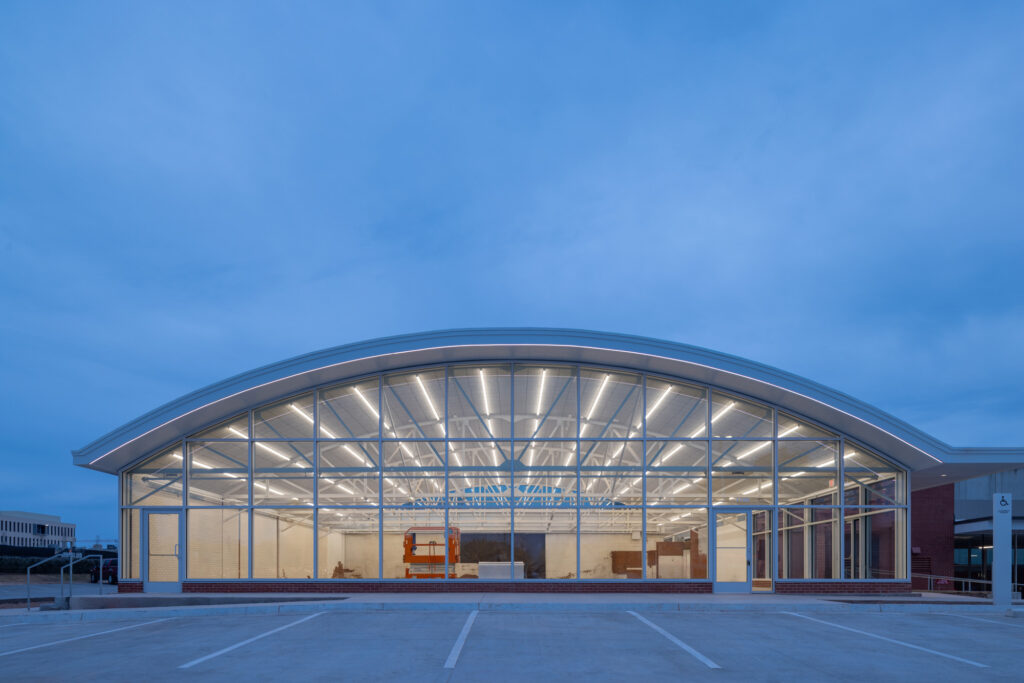
Designed by Joseph Boaz, the Clyde’s Supermarket and TG&Y buildings are outstanding examples of architecture of the mid-twentieth century. Clyde’s was completed in May 1949. TG&Y was completed one year later. The buildings are an excellent early example of the strip shopping center that proliferated the nation in tandem with population shifts out of urban centers. Both embody the character-defining features of the Modern Movement with extensive use of glass storefronts, simple geometric forms, and modular construction. They integrate new technology into forms directly referencing the nature of the business — innovative, efficient, and focused on the future.
The intent of the project was to repair both buildings, to restore the historical character and to improve the site while maintaining historically appropriate sight lines. All non-historic framing, walls, finishes, doors, and ceilings were removed. All deteriorated or historically inappropriate roofing, guttering, soffits, etc. were removed and replaced with historically appropriate materials and components. Mortar was scraped and tuckpointed with mortar of similar softness and color to match historic strength and character. Covered storefront windows were exposed and replaced where necessary. Historic handrails and guardrails were restored and reinstalled.
All work was completed in accordance with the Secretary of Interior’s standards for rehabilitation and approved by the State Historic Preservation Office and the National Park Service.
Hotel del Coronado Renovation
ARCHITECT: GSB, Inc.
CONTRACTOR: Swinerton Builders
Photographer: Brian Doll
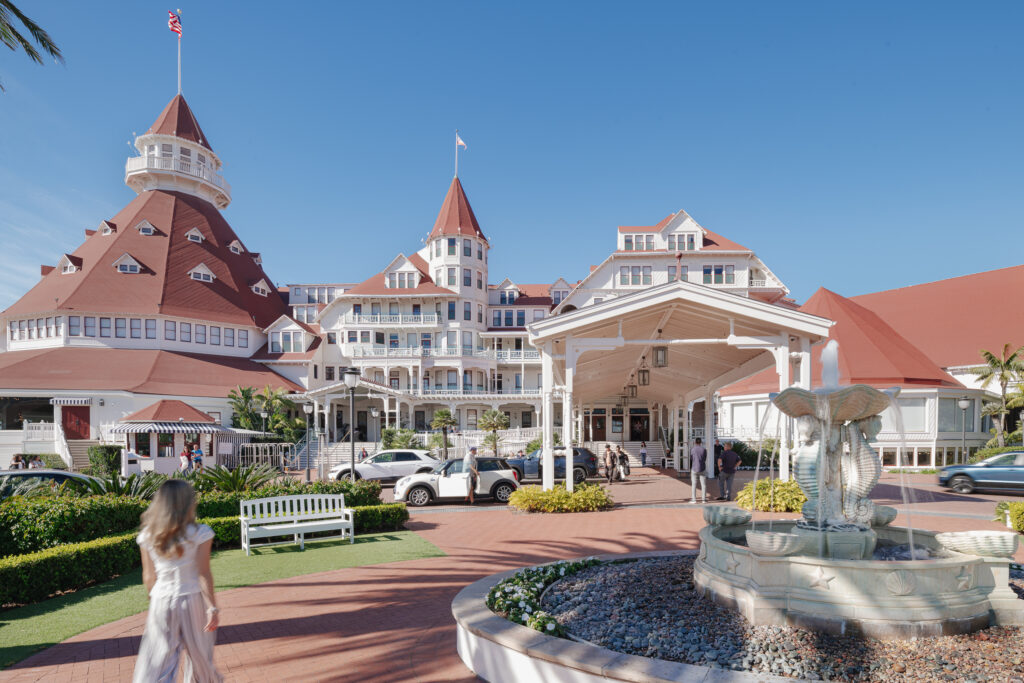
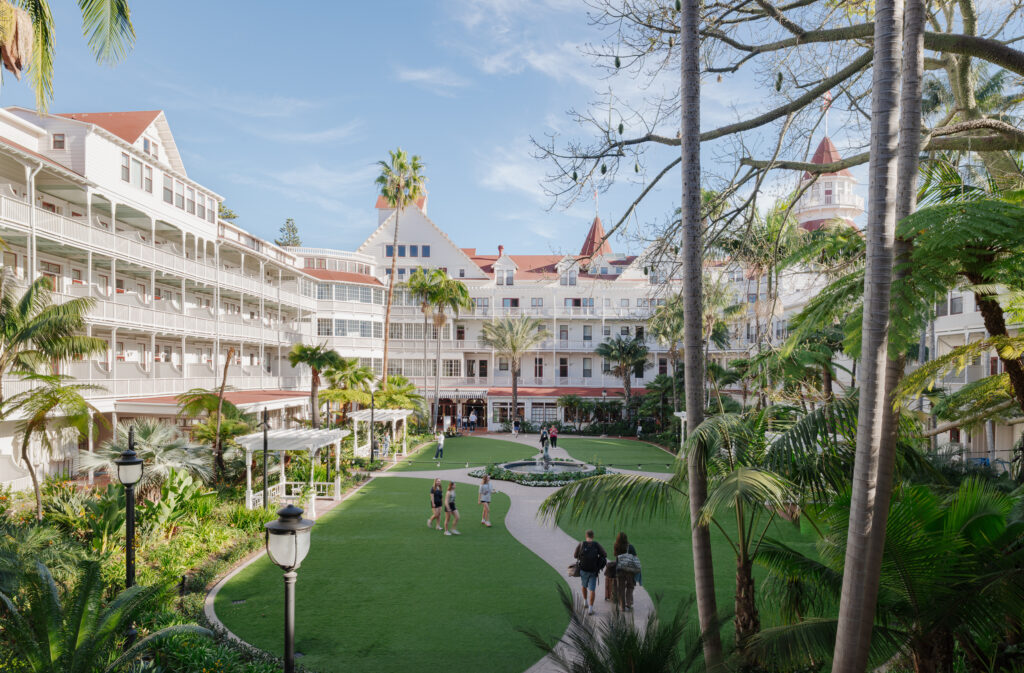
The Hotel del Coronado has been delighting guests since 1888. It recently underwent a renovation aimed at breathing new life into the legendary beach resort through the renovation and restoration scope of the Guestrooms Renovation Project.
The guestrooms and corridors were redesigned to improve size and increase key count from 367 keys to 404, thus achieving the owner’s goal of maximizing the number of guestrooms. The design provided new bedroom layouts with spacious bathrooms.
The interior scope included redesign, updated finishes, and replacement of the existing mechanical, electrical, lighting, plumbing, and fire protection systems.
The exterior facades scope included the restoration and reconfiguration of the entire facade windows and balcony doors to coordinate with the new room designs and be more historically correct in their fenestration pattern and Victorian configuration.
Restoration also included four original balconies over the north entry, the existing towers, and the exterior of the courtyard Garden Room, the courtyard Crown Room entry, and repairs to the Signature Shop retail space facade.
Finally, the restoration of the courtyard included utilities, lighting, hardscape, and landscape which featured the restoration of the historic Naiad Queen fountain.
The Barfield, Marriott Autograph Collection
ARCHITECT: GSB, Inc.
CONTRACTOR: CORE Construction
Photographer: Courtesy of Coury Hospitality and Chad Chenier
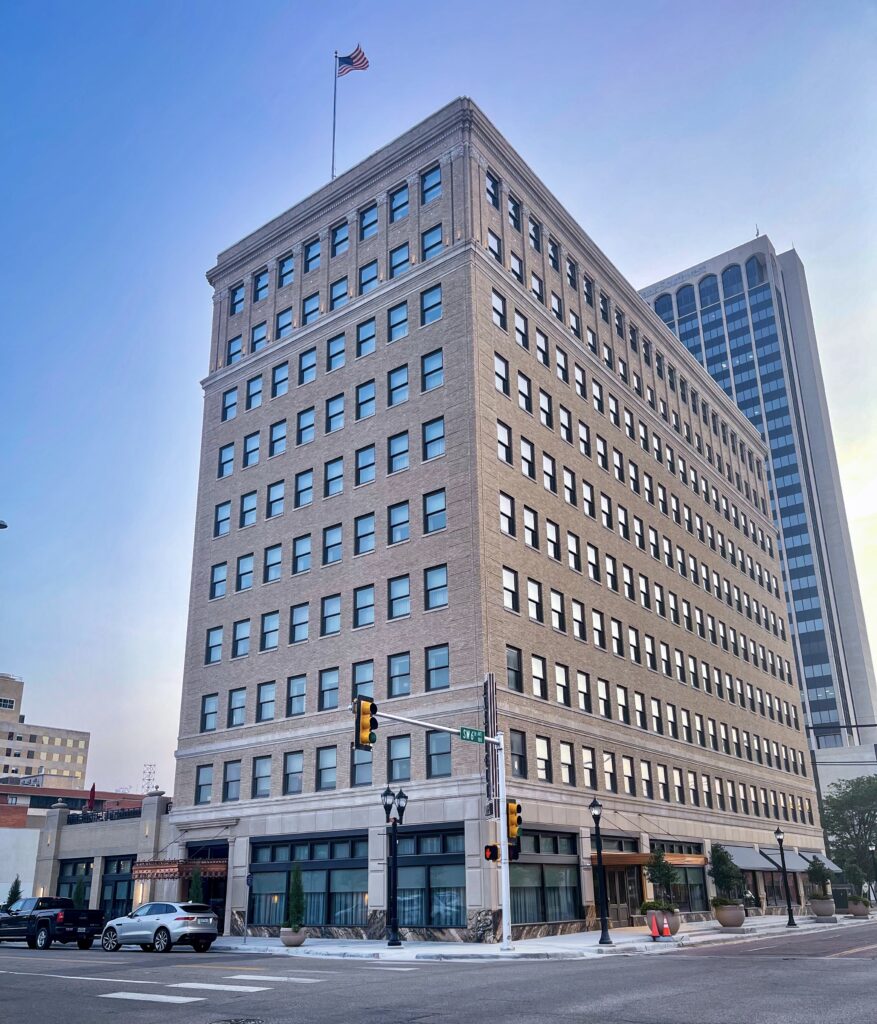
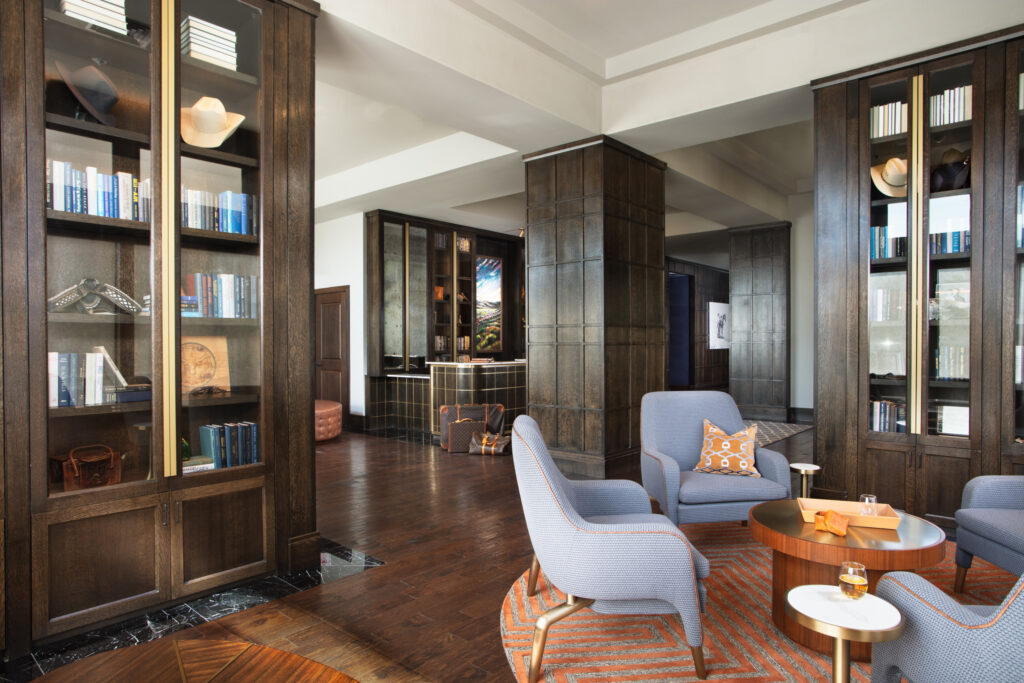
In 1927, Amarillo businesswoman M.D. Oliver-Eakle built the city’s first skyscraper, dubbed the “Jewel of West Texas.” The once opulent 10-story structure sat in disrepair and in danger of demolition. After extensive renovations and historic preservation efforts, the building was reopened as The Barfield, Marriott Autograph Collection hotel. The 94,500 SF hotel features 110 custom-designed guest rooms, along with two premier suites, ballroom, restaurant, and hidden basement speakeasy.
The project utilized historic preservation tax credits. The 10th floor remained nearly intact, including the paint, trim, marble wainscoting, and original doors. The lobby features the original restored elevators, luxurious marble floors and trim, and 1920s-era revolving door.
The restaurant seats 64 people, with a private dining room that can serve another 30 guests. A horseshoe-shaped bar provides space for 20 patrons. The building’s original boiler plate was restored and mounted to one of the restaurant walls.
The basement speakeasy has a concealed marble-stairs entrance off Sixth Street and hidden room within the secret bar, accessed by a trick bookcase. It retains its original name of the Paramount Recreation Club.
The exterior boasts an Art Deco style blade sign and copper awnings, beckoning visitors to a newly restored “Jewel of West Texas.”