
Help us CELEBRATE ACHITECTURE by participating in our People’s Choice voting!
Select your favorite Interior Architecture Project!
Voting ends on Thursday, November 5th!
Saint Francis Muskogee Patient Bed Tower
ARCHITECT: Leo A. Daly & GH2 Architects
CONTRACTOR: JE Dunn Construction
Photographer: Susan Rainey
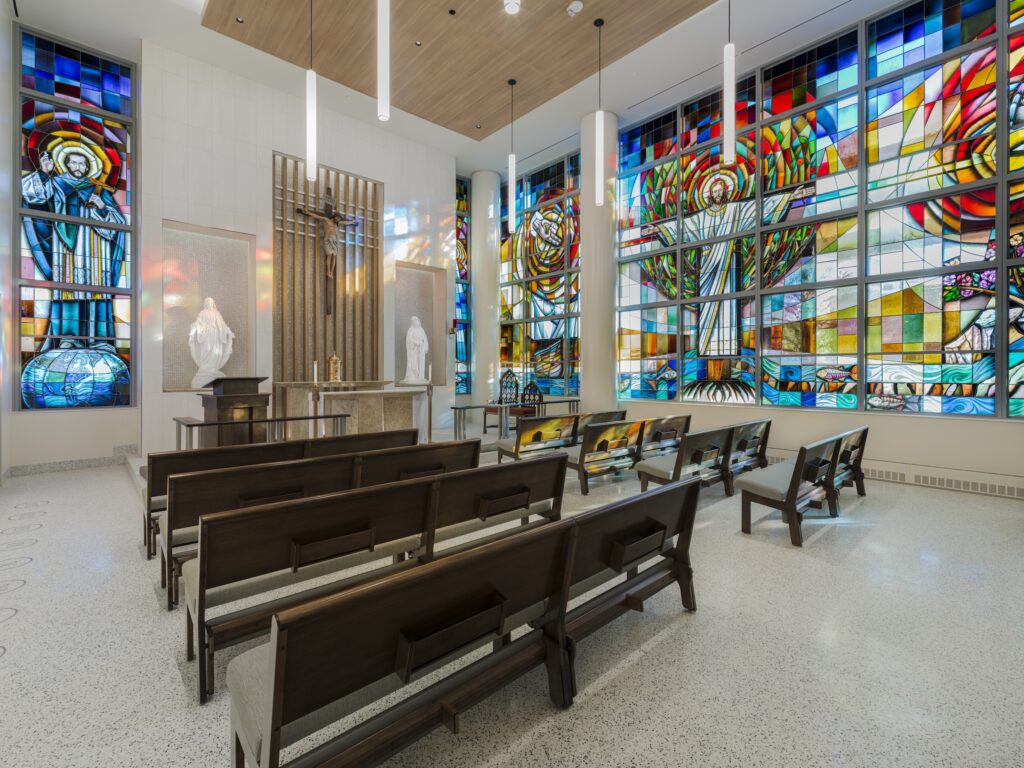
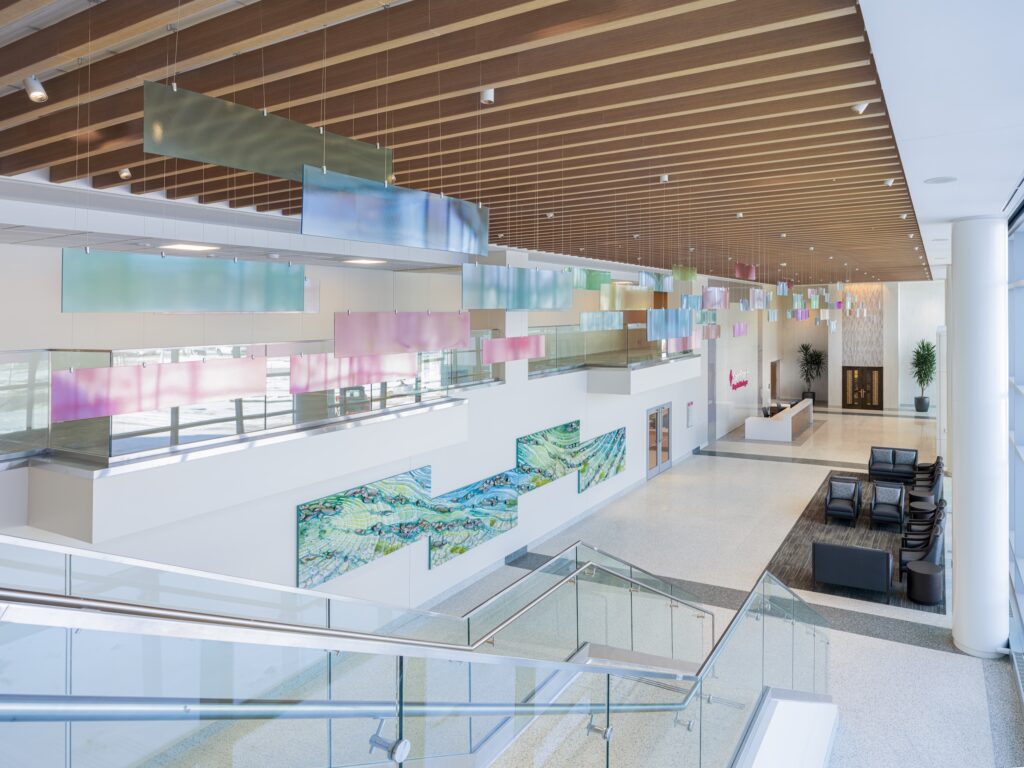
Saint Francis Hospital Muskogee’s new patient bed tower was envisioned as a place of healing, hope, and renewal that reflects the health system’s commitment to compassionate care, community, and faith. Through interior design and select architectural services, the project created a patient-centered environment that balances advanced healthcare delivery with wellness, operational efficiency, and human connection.
The expansion includes a welcoming ground-floor entrance, a new chapel, and 126 acute-care patient rooms serving intensive and progressive care units. Rooms are up to 47 percent larger than those in the existing facility, supporting patient comfort, caregiver efficiency, flexibility of care, and family involvement. New waiting areas, staff respite spaces, consultation suites, expanded admissions and testing functions, and infection isolation rooms further enhance the care experience.
Health, Safety, and Welfare guided every design decision through intuitive wayfinding, accessible circulation, dedicated isolation environments, and adaptable care spaces. Inspired by Muskogee’s identity and the Saint Francis mission, the chapel serves as a spiritual and visual anchor near the main entrance. Custom stained-glass elements and flowing art features inspired by the convergence of Muskogee’s three rivers create a strong sense of place while reinforcing themes of healing, renewal, and connection.
The result is a welcoming environment that supports patients, families, caregivers, and the community for generations to come.
OBI Headquarters
ARCHITECT: ADG Blatt
CONTRACTOR: Diversified Construction
Photographer: Jamie Schneider
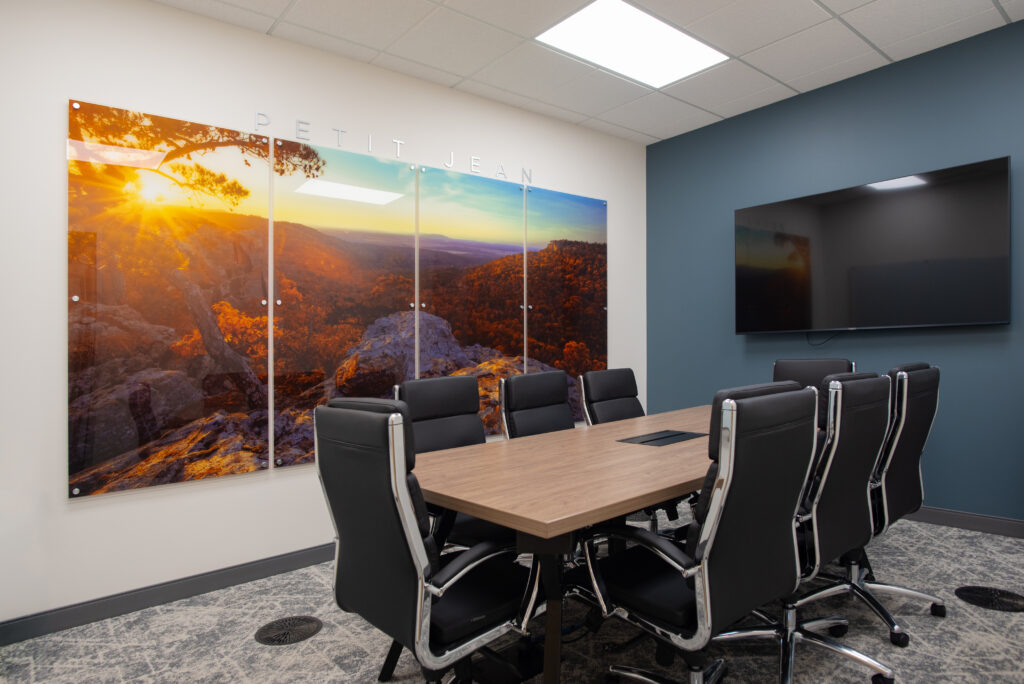
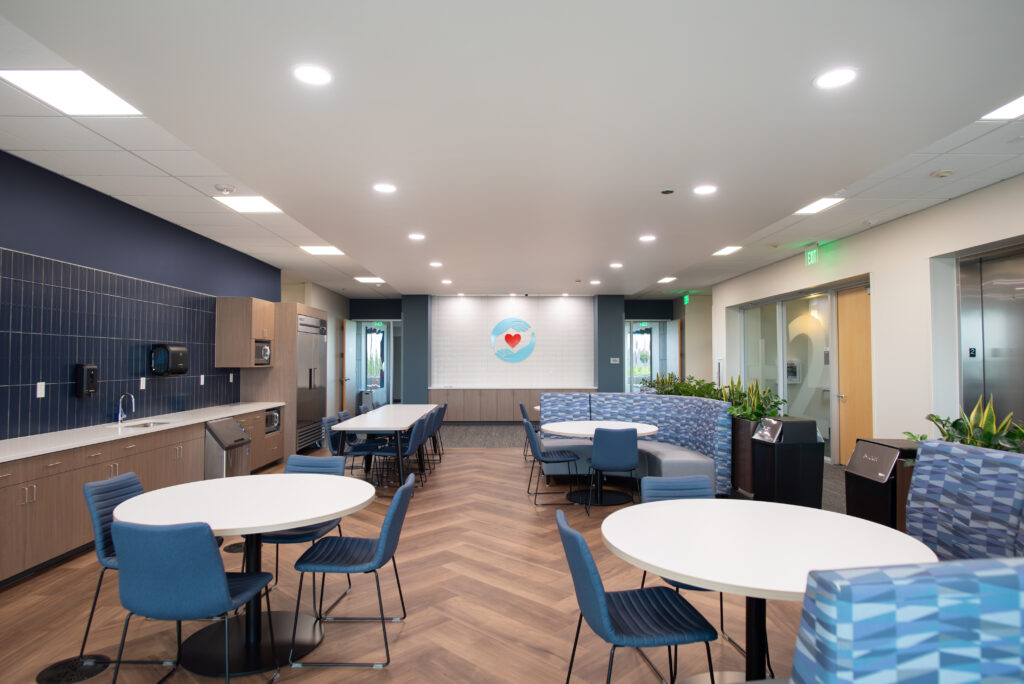
OBI’s new headquarters is ultimately a physical expression of an organization whose work reaches far beyond its walls.
The project transforms an existing building into a workplace that supports the daily operations of OBI while creating a stronger connection between employees, donors, visitors, and the communities they serve. Departments were strategically organized around their unique workflows, with internal wayfinding elements helping employees intuitively navigate between teams and shared spaces.
Collaborative areas, including a café and pantry, create informal opportunities for employees to connect beyond their individual departments, while conference, training, and multi-function spaces support larger gatherings and organizational events. Operational improvements, accessible circulation, flexible planning, future expansion capacity, and environmental stewardship work together to support one mission.
A sophisticated palette of grays and blues drawn from OBI’s brand identity is balanced with warm wood tones and carefully placed accents, creating a workplace that feels comfortable, inviting, and distinctly OBI. Custom environmental large-format artwork celebrate the geographic reach of OBI by highlighting Oklahoma, Arkansas, and Texas through visual representations of recognizable places, features, and elements that define each state. Integrated throughout the workplace, these graphics reinforce OBI’s connection to the communities it serves while creating visual landmarks and moments of discovery throughout the interior.
The design gives OBI a place that is functional enough to support a complex regional organization, flexible enough to grow with it, and meaningful enough to communicate why its work matters.
In a building dedicated to sustaining life, the design focuses on creating an environment that sustains the people who make that mission possible.
FAMily Discovery Center
ARCHITECT: Storyline Studio / ADG Blatt
CONTRACTOR: Redhawk Construction
Photographer: Jamie Cobb and Jamie Schneider
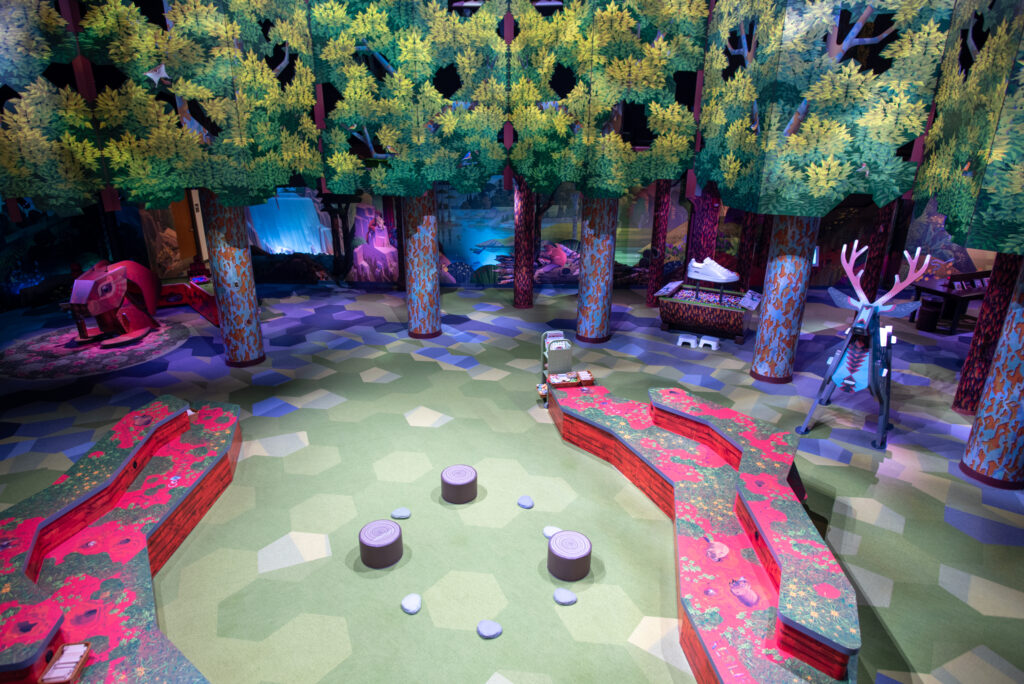
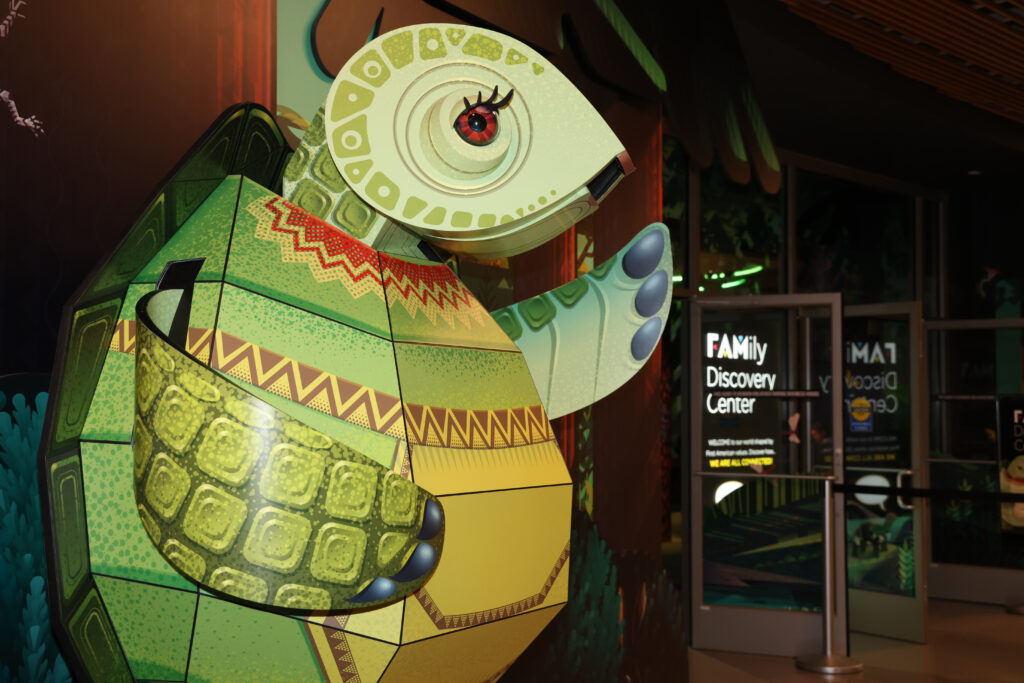
Located within the First Americans Museum, the FAMily Discovery Center was conceived as a walkable storybook inspired by Native American values. The project invites visitors into a richly illustrated world where forests speak, animal guides teach, and every experience reinforces the interconnectedness of people, culture, and nature. Drawing from the values of Resilience, Respect, Stewardship, and Community, the center transforms cultural education into a multi-sensory journey to visitors of all ages.
The architecture serves as both setting and storyteller. Inspired by the layered construction of a pop-up book, the environment combines large-scale 3D illustration, immersive landscapes, and interactive exhibits to create a world unlike any traditional museum. Visitors climb through canopy trails, explore animal habitats, engage with dynamic digital installations, and encounter over 100 native Oklahoma species represented throughout the experience.
By seamlessly integrating design, technology, cultural storytelling, and environmental education, the FAMily Discovery Center creates a transformative destination that fosters curiosity, strengthens community connections, and offers a new model for experiential learning rooted in Indigenous values and Oklahoma’s natural heritage.
Science Museum Oklahoma – Love’s Planetarium
ARCHITECT: STUDIO Architecture
CONTRACTOR: Lippert Bros. Construction
Photographer: Simon Hurst Photography
Beyond our Horizon – Astronomy for All Ages
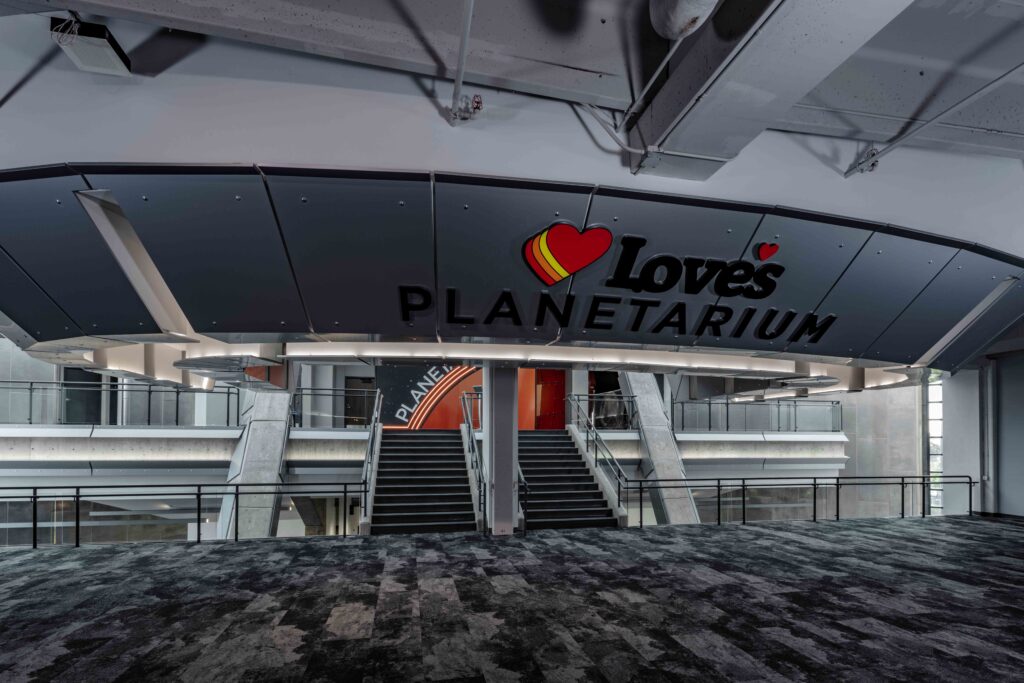
After years of development, Science Museum Oklahoma has opened Love’s Planetarium, transforming the seven-story OmniDome Theatre, which operated from 2000 to 2015. The only planetarium of its caliber in North America, this hybrid, interactive astronomy experience uses high-intensity LEDs and fiber optics to produce approximately 8 million detailed stars, recreating the Milky Way. Visitors can explore constellations, the sun, moon, planets, and the reaches beyond our galaxy without leaving their seats.
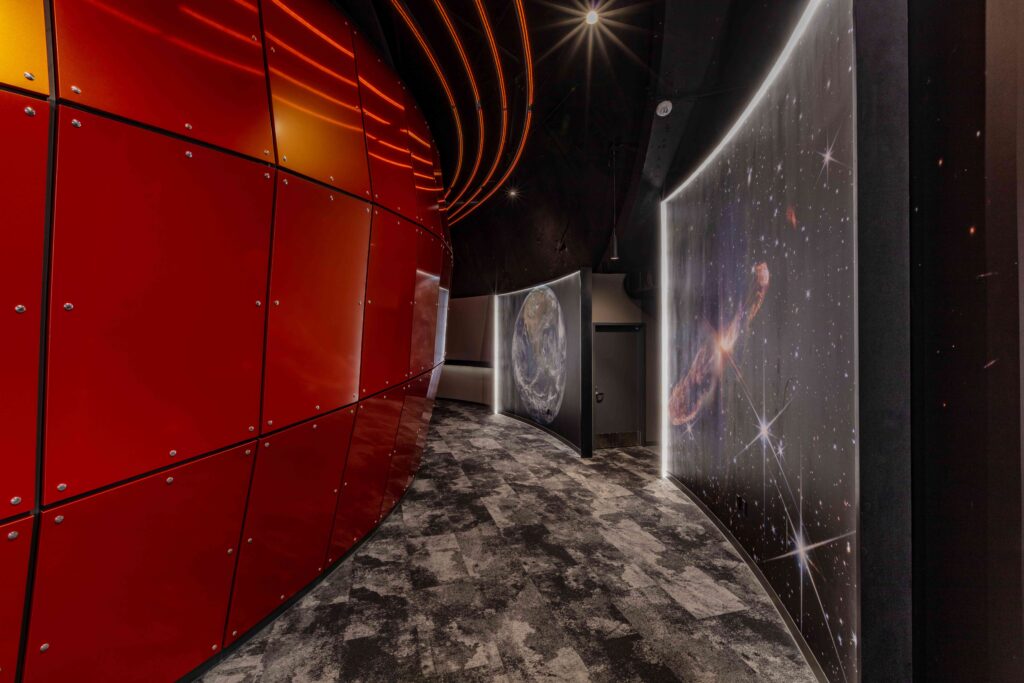
A curved entry corridor follows the theater’s form and limits unwanted light. Large-format space imagery and gradually reduced lighting prepare visitors’ vision as they move from the bright atrium into the theater’s “true dark night sky.”
Sleek finishes complement the exposed concrete structure and light-filled atrium, evoking mission control, launchpads, and spacecraft. Aluminum composite panels, glass, and steel create a modern, science-fiction inspired setting. Mars-red panels contrast with flooring that recalls the moon’s rugged surface, completing an immersive prelude to interstellar travel.
Dolese Client Services Center
ARCHITECT: BAU_Butzer Architects and Urbanism
CONTRACTOR: Flintco
Photographer: BAU_Butzer Architects and Urbanism and Timothy Hursley
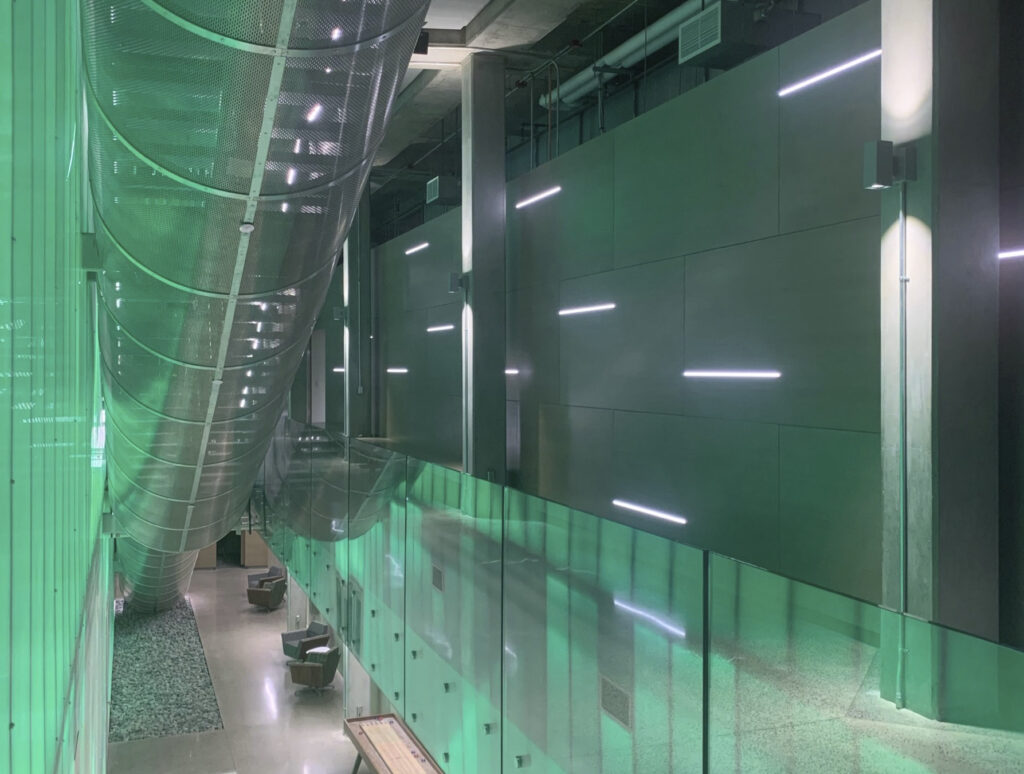
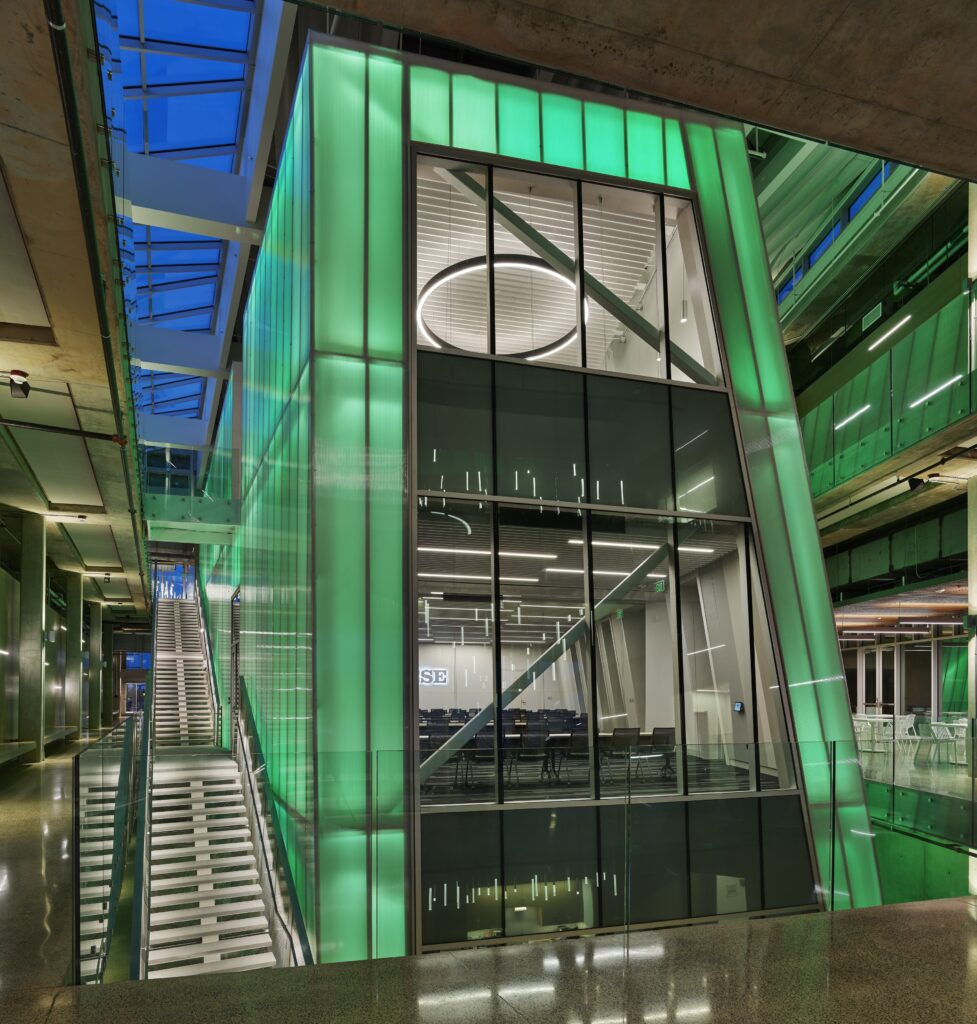
How might a concrete company reinvent itself into a stronger, more sustainable organization, similar to its core products of high-strength combination of aggregate and binder cement?
This “Silver” WELL Building-certified architectural response is a measurement of what corporate leadership values, as told through a volumetric dialectic set in “aggregate” office clusters and “binder” collaboration and circulation spaces. Throughout the building, a range of places – the multi-story atrium, lounges and dining areas, and social touchdowns, huddles, perimeter or booth seating– facilitate collaborations that connect people along the Chute Stairs and east-west datum referred to as the Fissure.
The interior architecture is highlighted by flexible floor plans, generously sized one-way circulation paths, adjustable sun-shading and thermostats, operable windows, and UV-C lights within the mechanical units. General and occupant-managed task lighting is balanced with generous daylighting strategies and exterior views. Biophilic design elements, colors, and materials, in concert with tactile fabrics complete with their Health Product Declarations, complement ergonomic chairs and furniture systems vetted by employees. The attention paid to the interior workplace helps affirm the people of Dolese Bros. – the health and wellbeing of employees and customers alike – are what the century-old company values most.
Innovation Hall
ARCHITECT: Mantra
CONTRACTOR: Lingo Construction Services
Photographer: Mel Willis and Simon Hurst
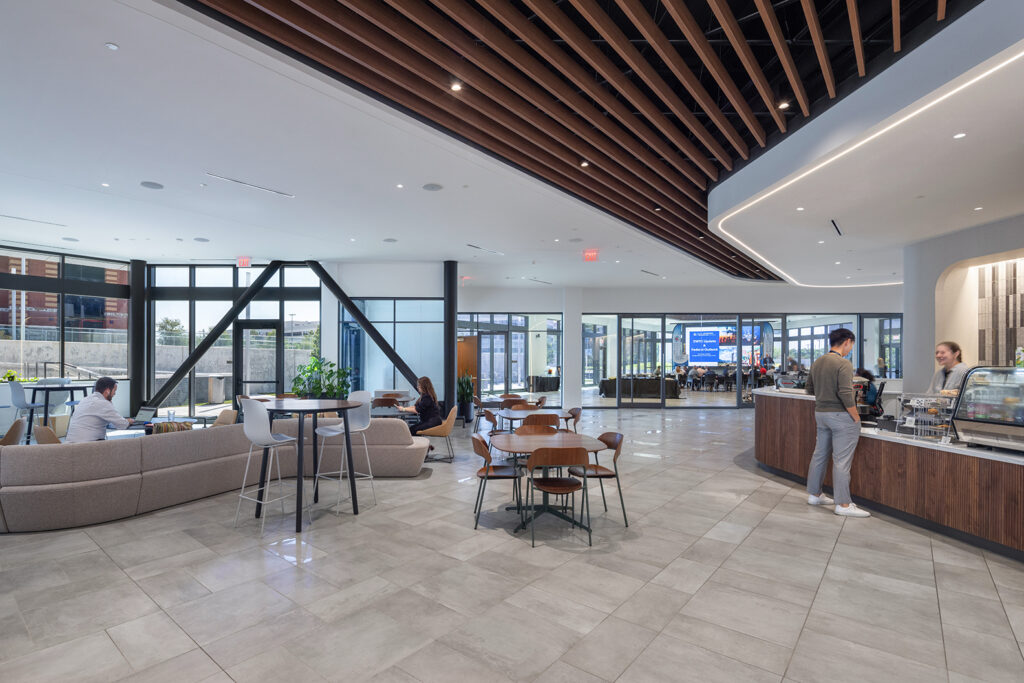
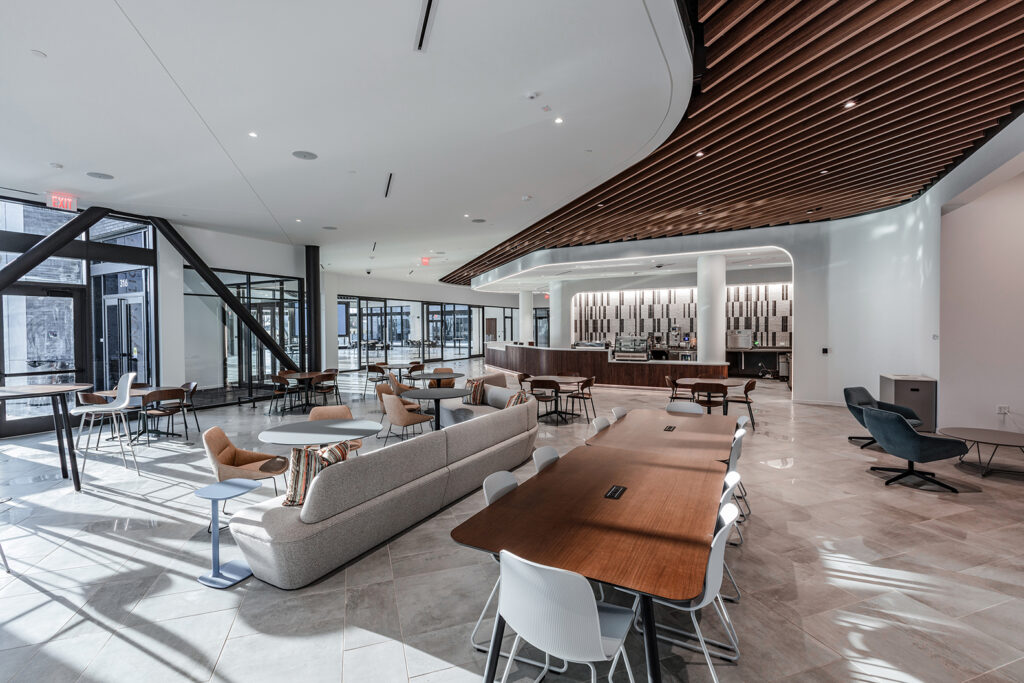
Innovation Hall was designed as the welcoming, public-facing heart of the Oklahoma City Innovation District, a place where students, entrepreneurs, researchers, industry leaders and the community can come together to exchange ideas and explore what is possible.
Supporting everything from workforce training and educational programs to entrepreneurship, conferences and community events, the interior needed to be sophisticated enough to represent Oklahoma’s growing innovation economy while remaining approachable, flexible and distinctly human.
The design translates that mission of discovery into an immersive interior experience. Expansive glass creates openness and connection, while warm wood, comfortable furnishings and strategic moments of color bring warmth and energy to the contemporary environment. Curvilinear forms encourage movement and interaction, drawing inspiration from both the nearby Beacon of Hope and the sciences advanced within the District.
Together, flexible programming and science-inspired design create a destination where people from different backgrounds and disciplines are encouraged to connect, collaborate and shape the future of innovation in Oklahoma.
Muscogee (Creek) Nation Citizen Services Building
ARCHITECT: New Fire Native Design Group
CONTRACTOR: Candor Building Solutions
Photographer: Mel Willis
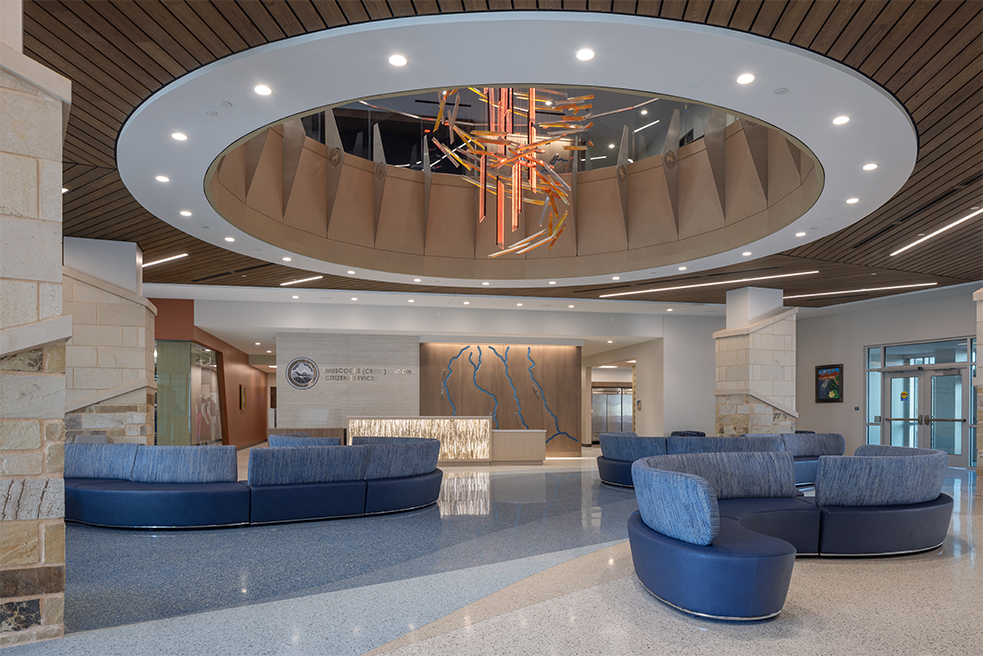
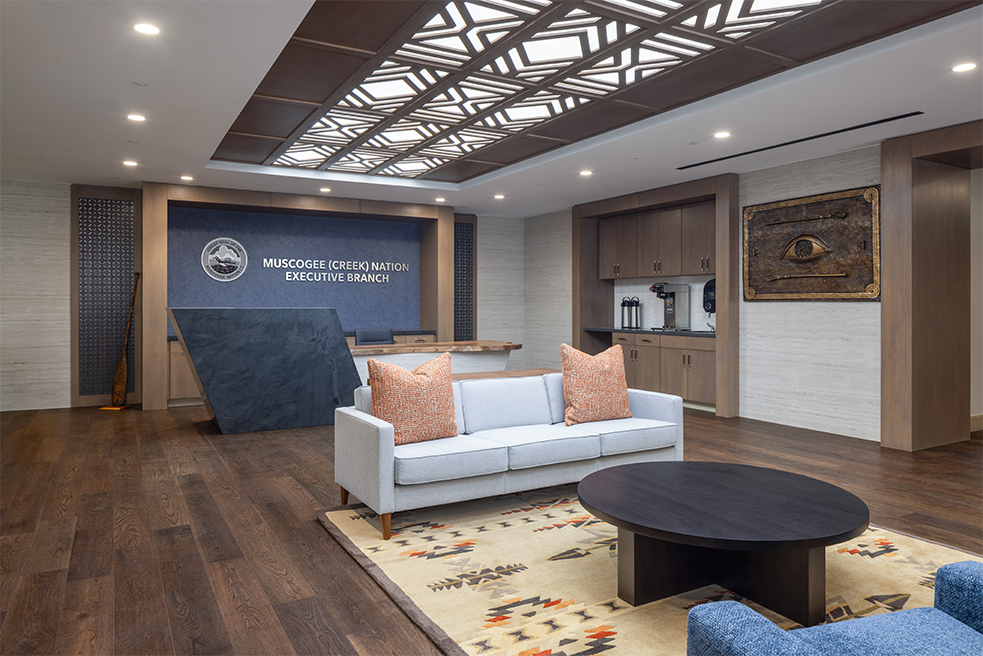
The interior of the Muscogee (Creek) Nation Citizen Services Building transforms an encounter with Tribal government into an experience of Mvskoke culture, care, and belonging. Across four floors, material, light, color, art, pattern, and spatial sequence reveal the Nation’s story—from ancestral homelands and Removal to the thriving Nation of today—while creating welcoming, dignified environments for citizens accessing essential services.
The design tells the story of past, present, and future generations through geometry, nature, and symbolism. Inspired by the Nation’s mound-building ancestors, ancient mound geometry establishes the building’s organizing form and creates a framework for future development across the campus. Water, deeply connected to historic Mvskoke settlements and the concept of home, becomes a recurring design element expressed through the landscape, building details, interior finishes, color, and feature walls.
Akai Sushi-ya and Izakaya
ARCHITECT: Dinnes Studio Architects
Photographer: Kennan Bryce
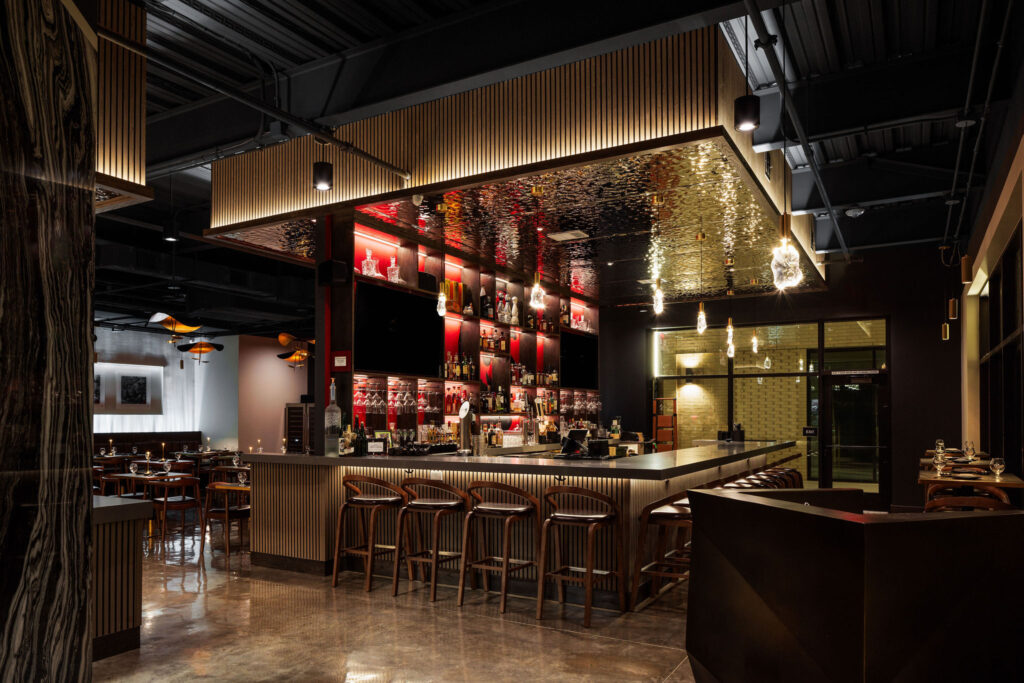
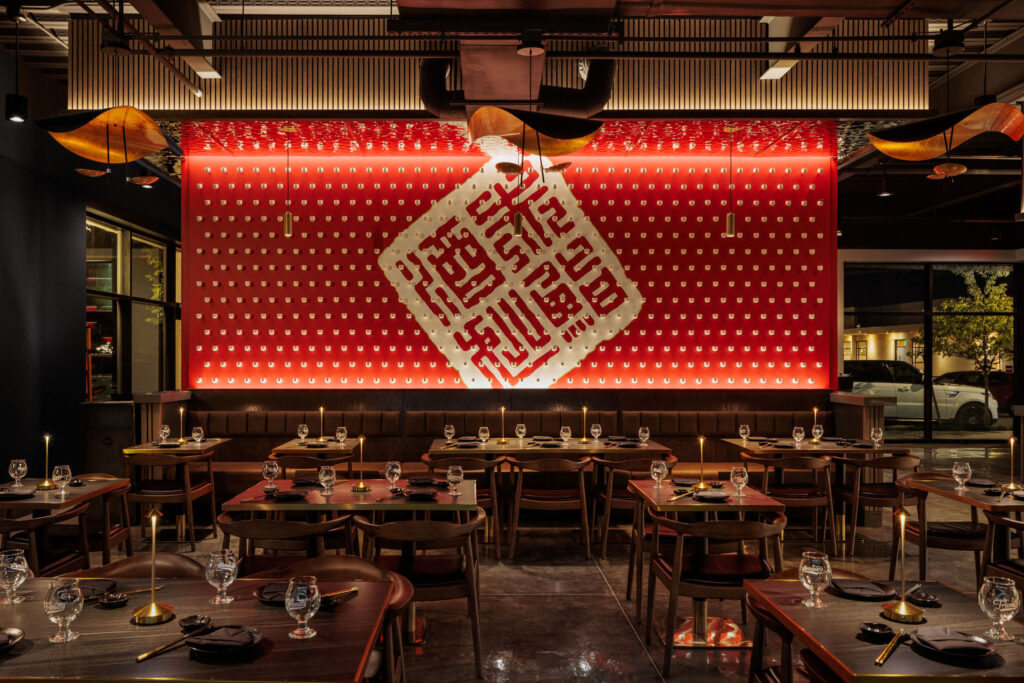
A bento box, a hanko stamp, and a sake cup become the architectural vocabulary for an immersive Japanese restaurant within an existing downtown shell. Rather than reproduce traditional imagery, the design abstracts familiar cultural objects into systems of space, order, and atmosphere. The central bar is conceived as an open bento box: a grounded base, a disciplined grid of illuminated compartments, and a reflective ceiling plane suspended overhead. Visible from the street, the glowing composition acts as an urban lantern creating a moment of drama that draws guests inside. Once entered, the same structure becomes a spatial threshold, screening the dining room from the storefront and creating a more intimate experience beyond.
Hundreds of sake cups form a luminous installation across the dining room, transforming an ordinary vessel into texture, light, and scale. The hanko stamp is enlarged and repeated throughout the interior, creating a singular visual signature. Warm wood, blackened surfaces, saturated red, textured metal, and controlled illumination establish a space that is both rigorous and theatrical.
The result is not a literal recreation of Japan, but the sensation of entering a sophisticated sushi bar hidden along a Kyoto alley.