
Request to Provide a Continuing Education Program at the AIA Central Oklahoma Office
Cocktails & Credits on October 7

Low Slope Roofing Systems
Low slope roofing systems play a critical role in protecting buildings while influencing long-term performance, energy efficiency, maintenance, and lifecycle costs. With multiple roofing technologies available, architects must understand the strengths, limitations, and appropriate applications of each system to make informed design decisions.
This session provides an overview of today’s most commonly used low slope roofing systems, including their history, composition, installation methods, and compatible substrates. Participants will compare the advantages and disadvantages of various systems, examine factors that influence system selection, and review best practices for detailing and installation. Whether designing new construction or evaluating replacement options, attendees will gain practical knowledge to specify roofing systems that balance performance, durability, and project goals.
Learning Objectives:
-Apply best practices for selecting and specifying low slope roofing systems based on building type, climate, performance requirements, and project objectives.
-Identify the most commonly used low slope roofing systems and understand their historical development and typical applications.
-Understand the components, assemblies, installation methods, and substrate requirements associated with various low slope roofing systems.
-Compare the advantages and limitations of different roofing systems, including considerations for durability, maintenance, sustainability, and lifecycle cost.
Lunch & Learn on October 13
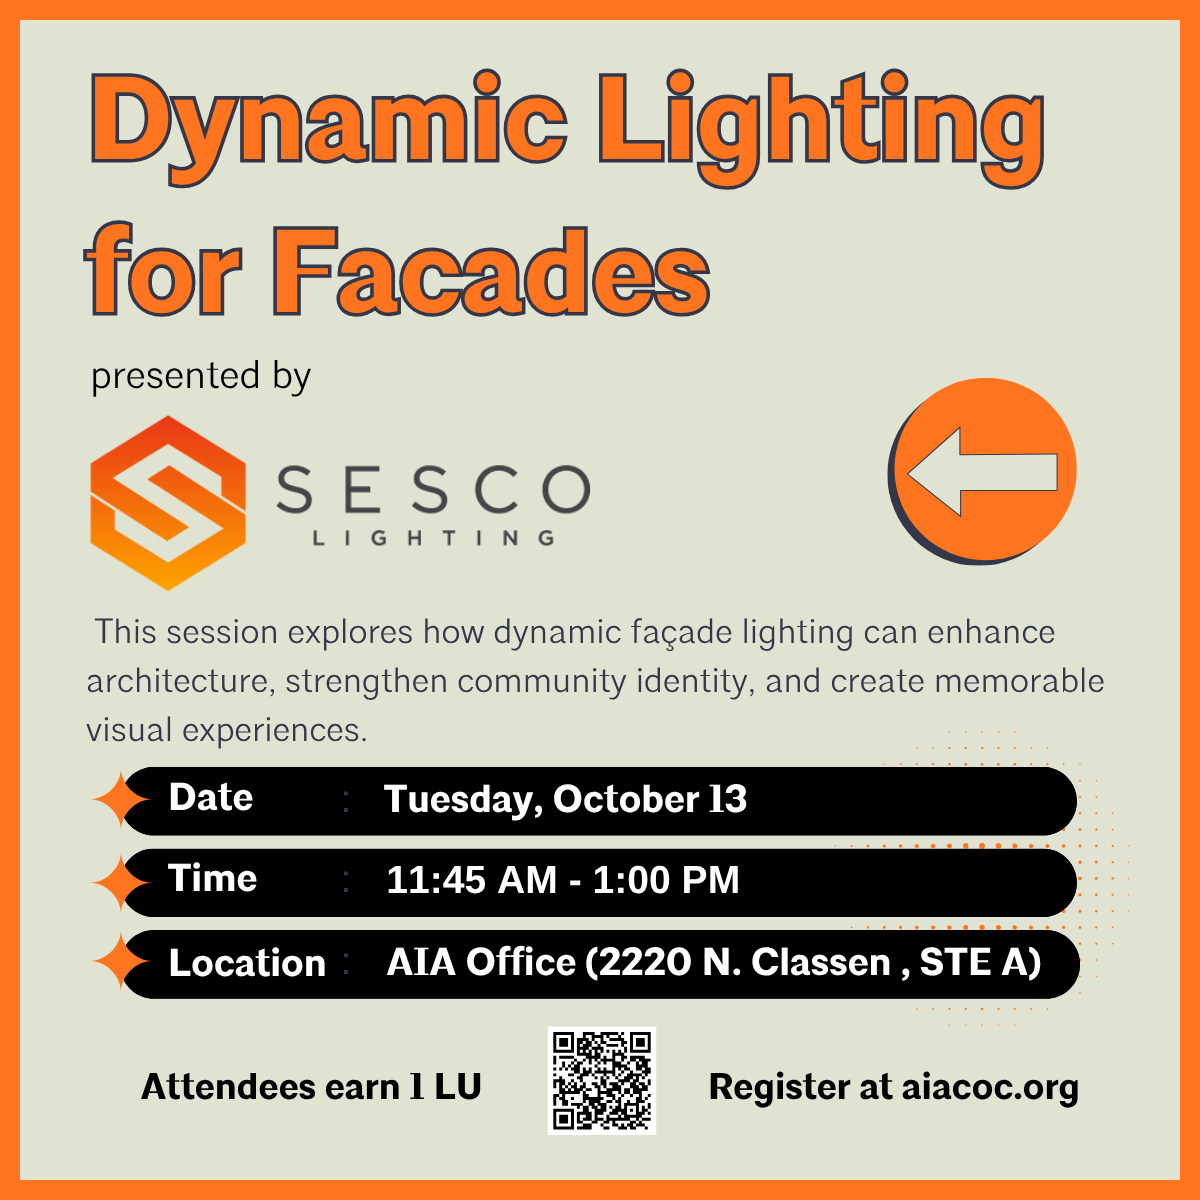
Dynamic Lighting for Facades
presented by SESCO Lighting
Lighting has the power to transform a building long after the sun goes down. This session explores how dynamic façade lighting can enhance architecture, strengthen community identity, and create memorable visual experiences. Participants will learn how to evaluate lighting opportunities for both new construction and existing buildings, compare design approaches using industry best practices, and understand the components that make up modern dynamic lighting control systems.
The program will also introduce the content creation process behind dynamic lighting displays, including key design principles for developing engaging visual experiences. Through real-world examples, attendees will discover how thoughtfully designed façade lighting can increase placemaking, support economic development, elevate civic pride, and create lasting value for owners and communities alike.
Attendees will earn 1 LU.
Tuesday, October 13
11:45 am – 1:00 pm
AIA Office at 2220 N. Classen Blvd., Suite A, OKC
Johns Manville Factory Tour & Continuing Education
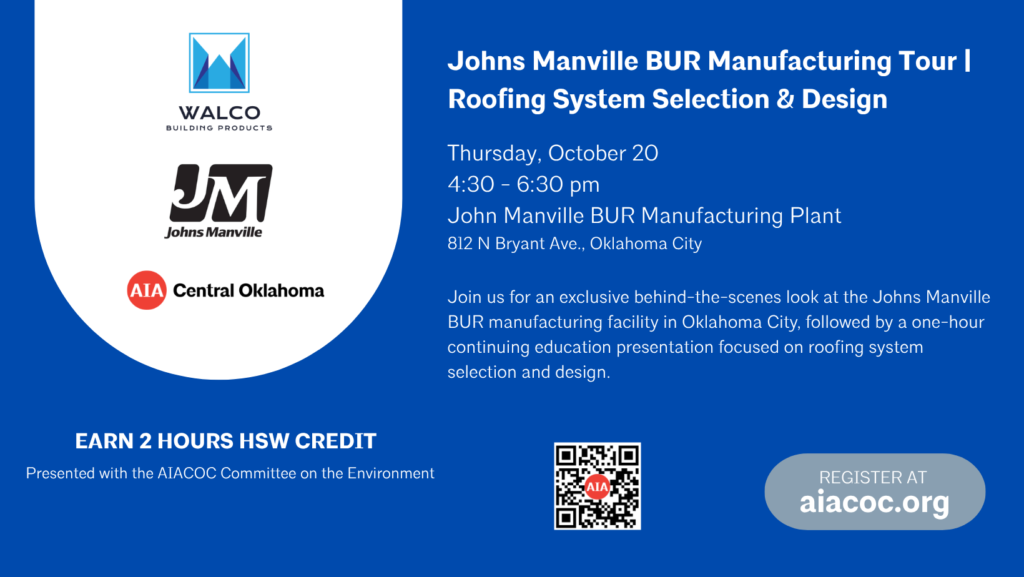
October 20 | 4:30–6:30 p.m.
Johns Manville Manufacturing Facility | Oklahoma City
Join us for an exclusive behind-the-scenes look at the Johns Manville BUR manufacturing facility in Oklahoma City, followed by a one-hour continuing education presentation focused on roofing system selection and design.
Factory Tour | 4:30–5:30 p.m.
The afternoon will begin with a guided tour of the Johns Manville built-up roofing (BUR) manufacturing facility. Architects will have the opportunity to see firsthand how commercial roofing products are manufactured and gain insight into the materials, processes, and quality-control measures that go into producing roofing systems.
The tour will provide a closer look at the journey from raw materials to finished products and help attendees better understand how individual roofing components are manufactured and ultimately perform as part of a complete roofing system.
Continuing Education | 5:30–6:30 p.m.
Roofing System Selection & Design
Following the factory tour, attendees will participate in a one-hour continuing education presentation examining the factors that influence the selection and design of appropriate roofing systems. The program will focus on understanding client and site requirements, identifying appropriate resources and code requirements, and effectively communicating design decisions.
Learning Objectives:
- Identify the key criteria that influence the selection of an appropriate roofing system based on client needs and site-specific requirements.
- Ask the right questions to better understand client expectations, project conditions, and performance requirements when developing a roofing solution.
- Locate and utilize appropriate resources, calculations, and applicable codes to assist in designing roofing systems that meet project requirements.
- Communicate and justify roofing system selections by clearly explaining how the chosen system responds to specific project needs and performance criteria.
This program offers architects an opportunity to connect the manufacturing process with the design and specification of roofing systems, providing practical knowledge that can be applied to current and future projects.
