
NOVEMBER LUNCHEON
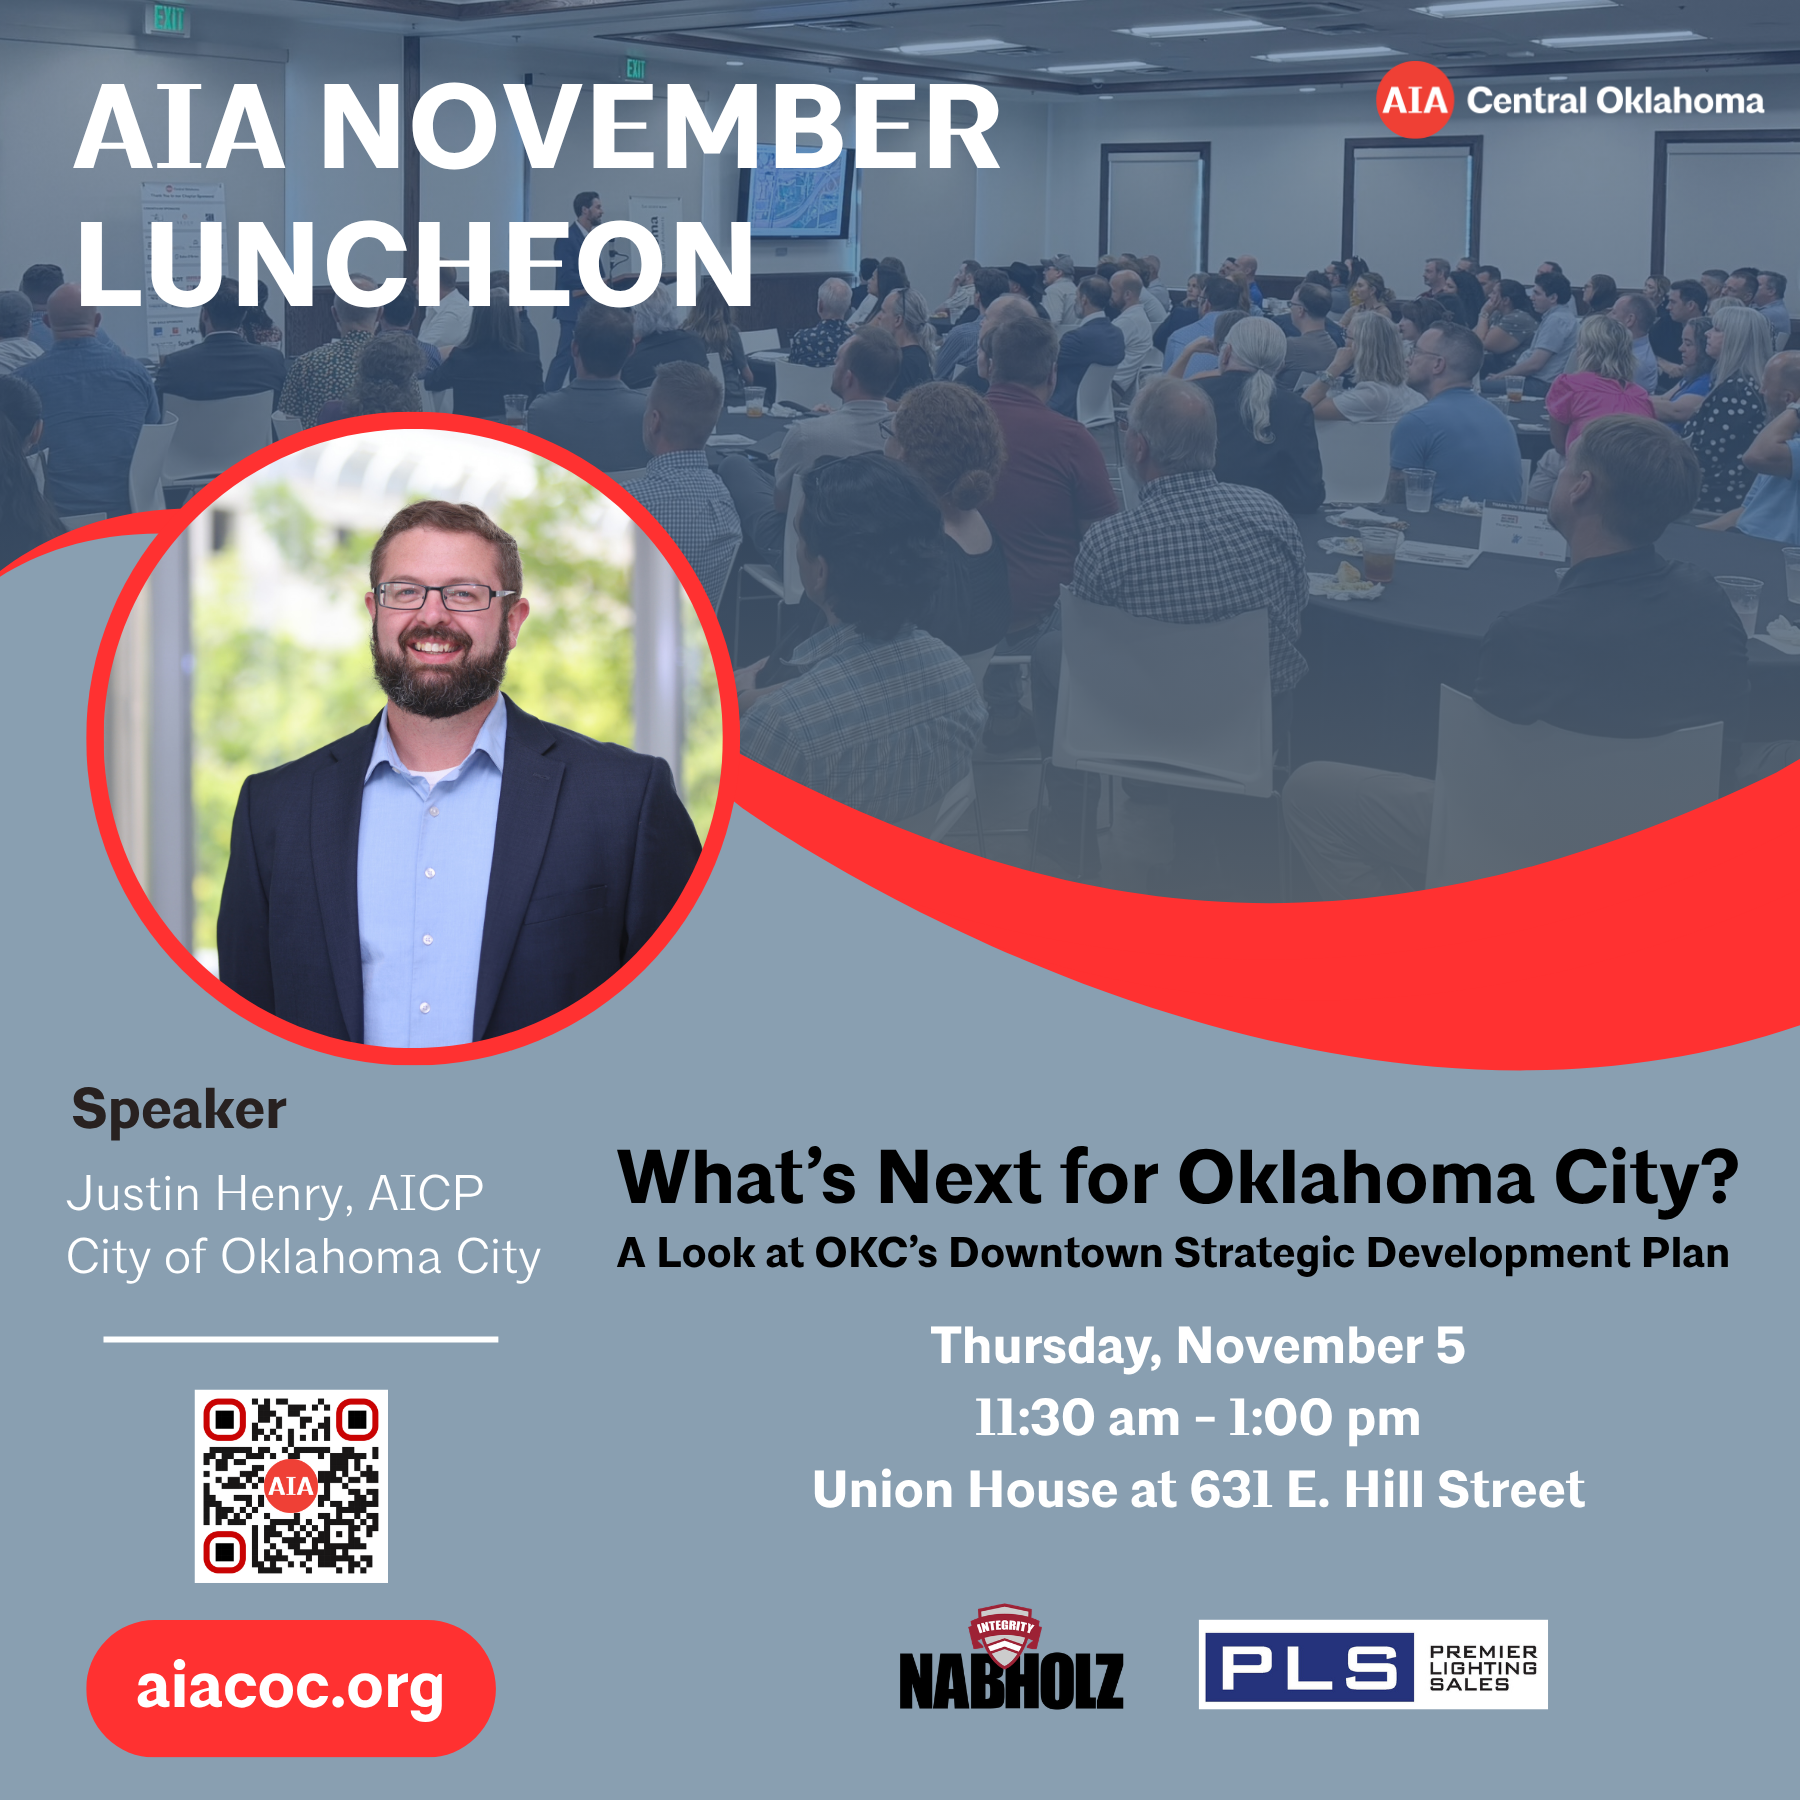
Join AIA Central Oklahoma for our final luncheon of the year on Thursday, November 5th at 11:30 am at the Union House at 631 E. Hill Street. Our program is What’s Next for Oklahoma City? A Look at OKC’s Downtown Strategic Development Plan.
Oklahoma City’s Downtown Strategic Development Plan provides a roadmap for what comes next for the city. Join Justin Henry, AICP, with the Oklahoma City Planning Department, for an inside look at the Plan and its vision for the continued growth and evolution of Downtown and Bricktown.
The plan establishes a long-term, implementable framework to guide future land use, public infrastructure, private development, mobility, housing, open space, and connectivity. It builds on the momentum of decades of investment while identifying opportunities to create a more connected, vibrant, livable downtown Oklahoma City.
During this presentation, Justin will explore the plan’s key strategies and guiding principles, including filling development gaps, connecting downtown districts, improving mobility and connectivity, expanding public spaces and amenities, supporting residential growth, and creating authentic places that reflect Oklahoma City’s character.
For architects and design professionals, the plan offers an important look at how the City envisions Downtown evolving and the opportunities and challenges that future development will bring.
Register today to join us for the November Luncheon! AIA Members attend free and nonmember guests can join us for $30. The deadline to register is Monday, November 2nd.
A big thank you to our November Luncheon sponsors, Premier Lighting Sales and Nabholz Construction.
Thursday, November 5
11:30 a.m. – 1:00 p.m.
Union House
631 E. Hill Street
🎟 AIA Central Oklahoma Members: Free
🎟 Nonmember Guests: $30
📅 Registration deadline: Monday, November 2
Thank you to our November Luncheon Sponsors: Nabholz Construction and Premier Lighting Sales for their support!
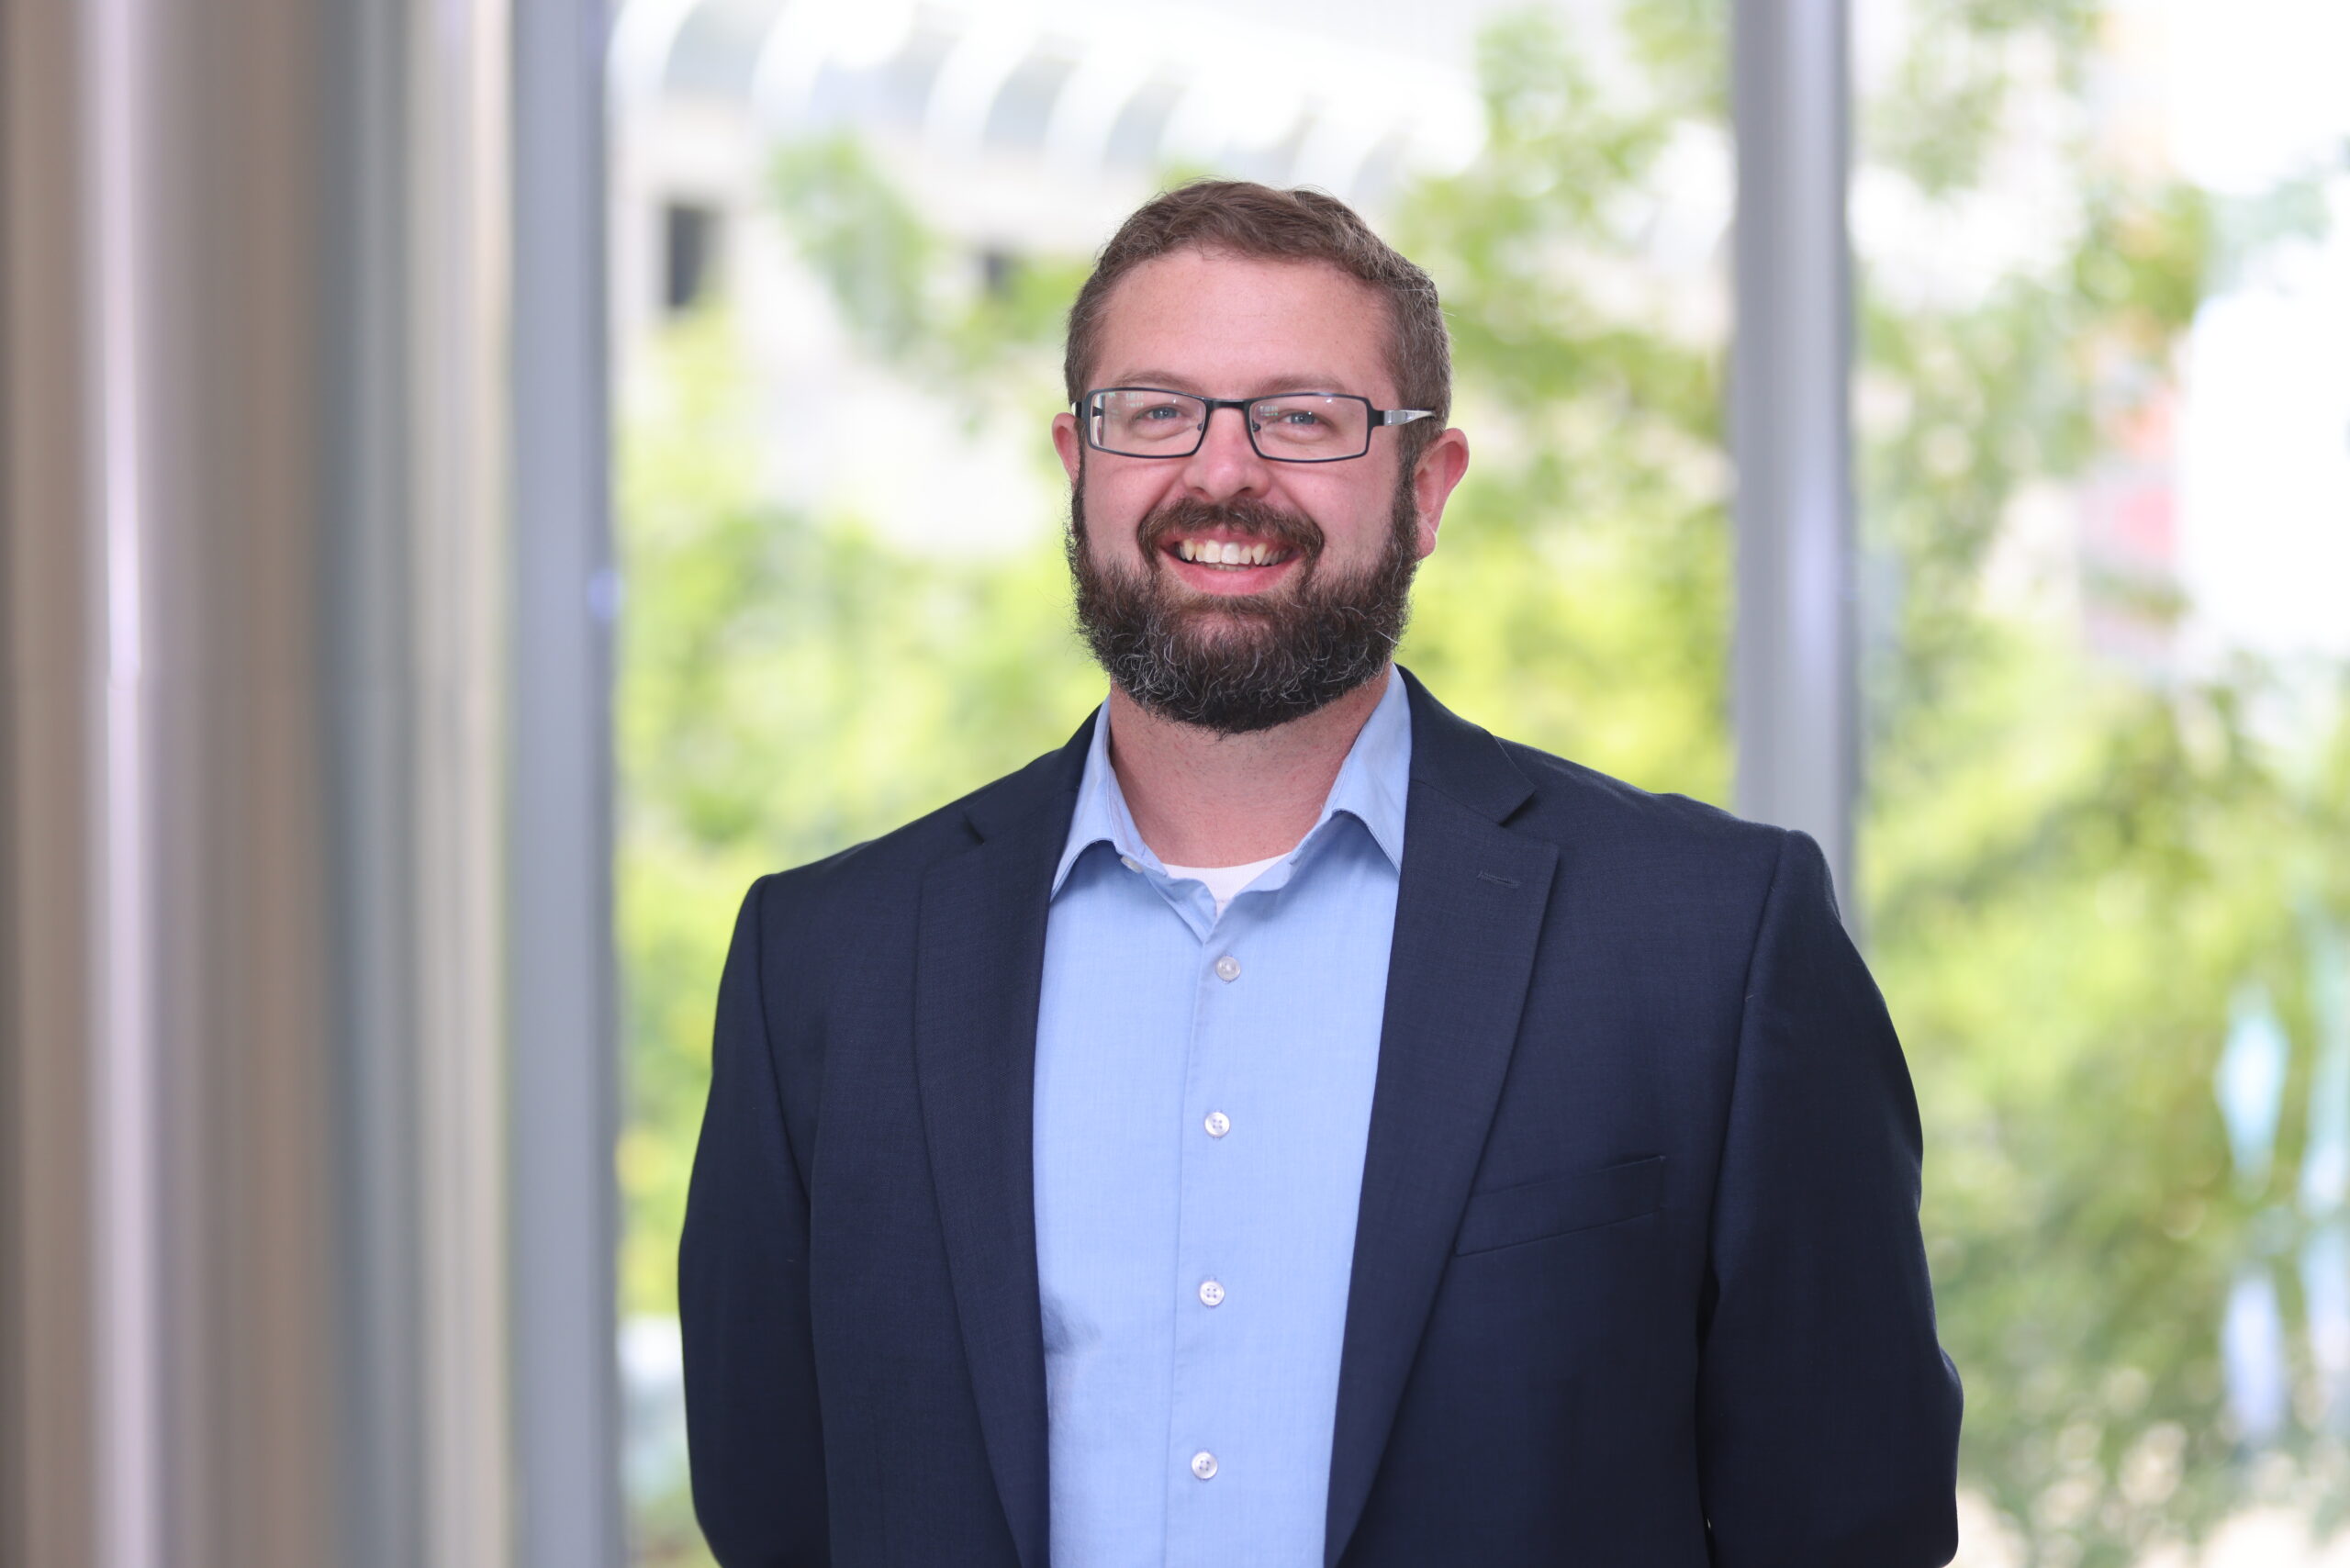
Justin Henry serves as a Transportation Planner for the City of Oklahoma City, where he leads data‑driven initiatives to enhance mobility, safety, and long‑range transportation planning. He has played a key role in shaping several of the City’s major planning efforts, including BikeWalkOKC, the Vision Zero traffic safety program, and the Downtown Strategic Plan. Today, Justin will be presenting on the Downtown Strategic Plan, highlighting its vision for a more connected, accessible, and vibrant urban core.