
Help us CELEBRATE ACHITECTURE by participating in our People’s Choice voting! Select your favorite Adaptive Reuse Project!
Voting ends on Thursday, November 5th!
FISTA STEM Center
ARCHITECT: TRADESMAN architectural studios
CONTRACTOR: QUAD Construction
Photographer: Simon Hurst Photography
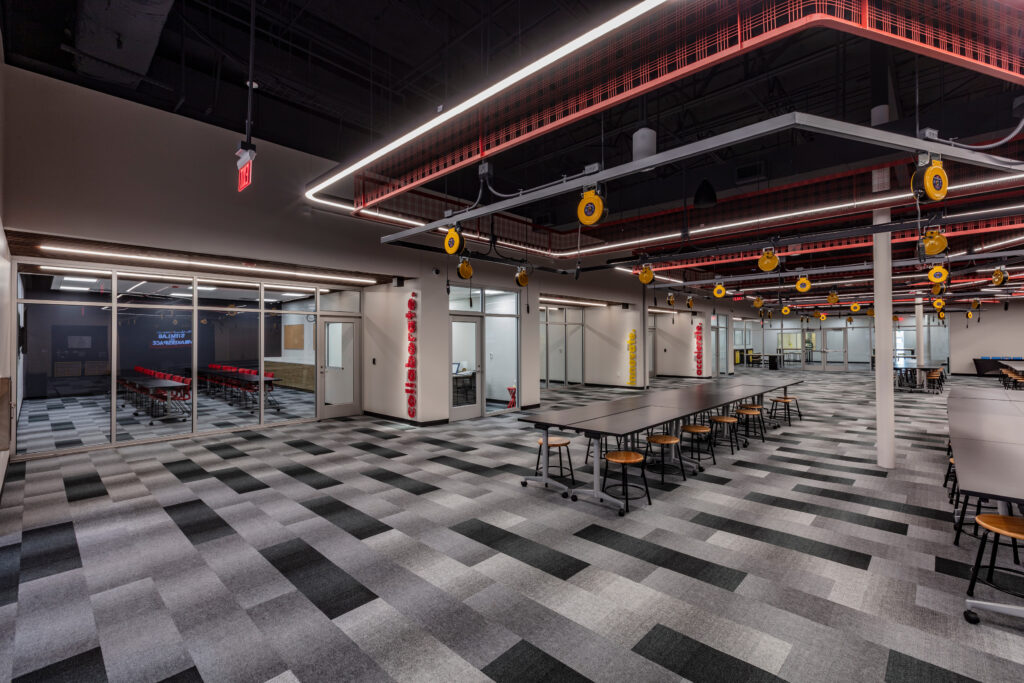
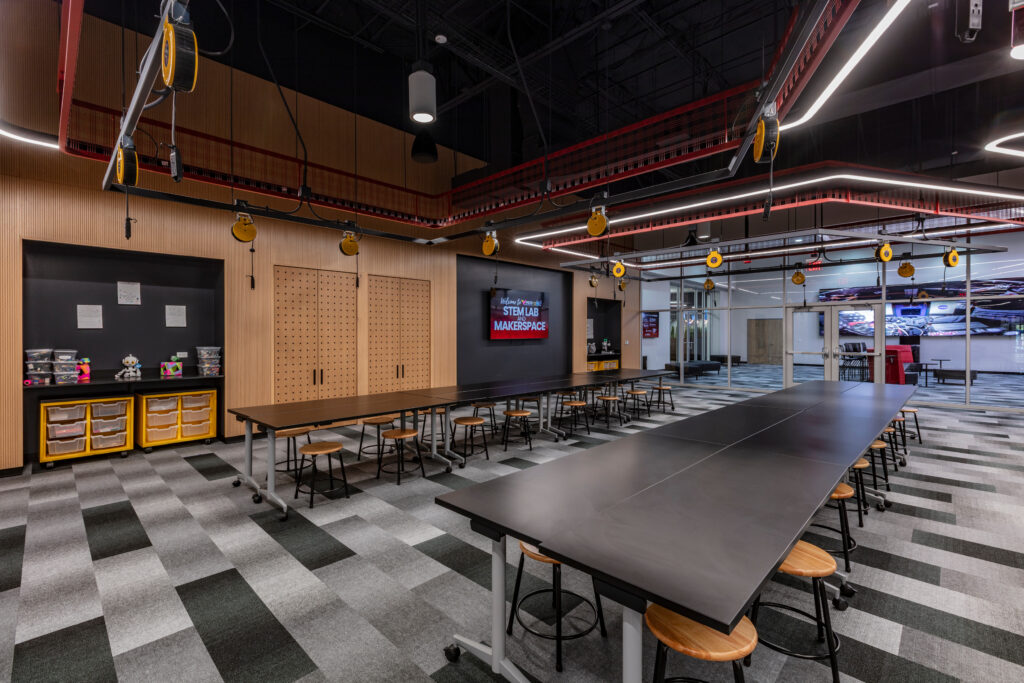
The FISTA STEM Center transforms a portion of a struggling shopping mall into a catalyst for education, innovation, and community renewal in Lawton, Oklahoma. As part of FISTA Innovation Park, the project gives new purpose to an underused property while serving Southwest Oklahoma and the nearby Fort Sill community. The STEM Center expands access to advanced tools, technology, mentorship, and hands-on learning, particularly for underserved students and families. Wood and metal shops, 3D printing, electronics, additive manufacturing, incubator spaces, and collaboration rooms create a flexible environment where ideas can move from curiosity to experimentation, fabrication, and shared discovery. By adapting existing retail space, the project extends the life of the building while creating new educational, social, and economic value. Flexible learning environments support evolving technologies, changing programs, and partnerships among schools, universities, industry, and the military community. More than a laboratory, the STEM Center is an investment in Lawton’s future, connecting young people to meaningful career pathways while strengthening a broader culture of innovation, opportunity, and regional resilience.
Granger Annex Community Center
ARCHITECT: OFFICIAL Design
CONTRACTOR: Big Sky
Photographer: Mark Leveno
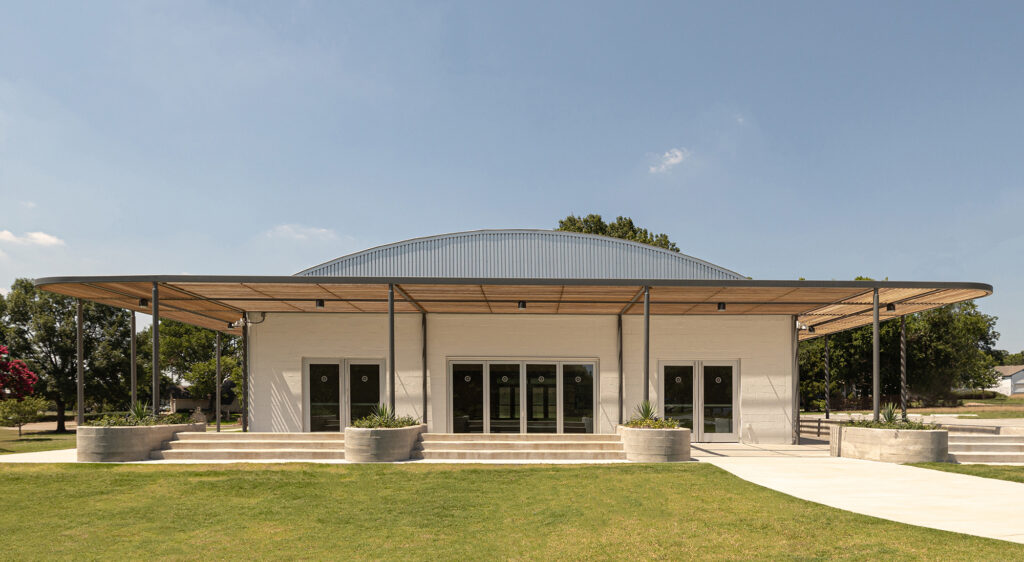
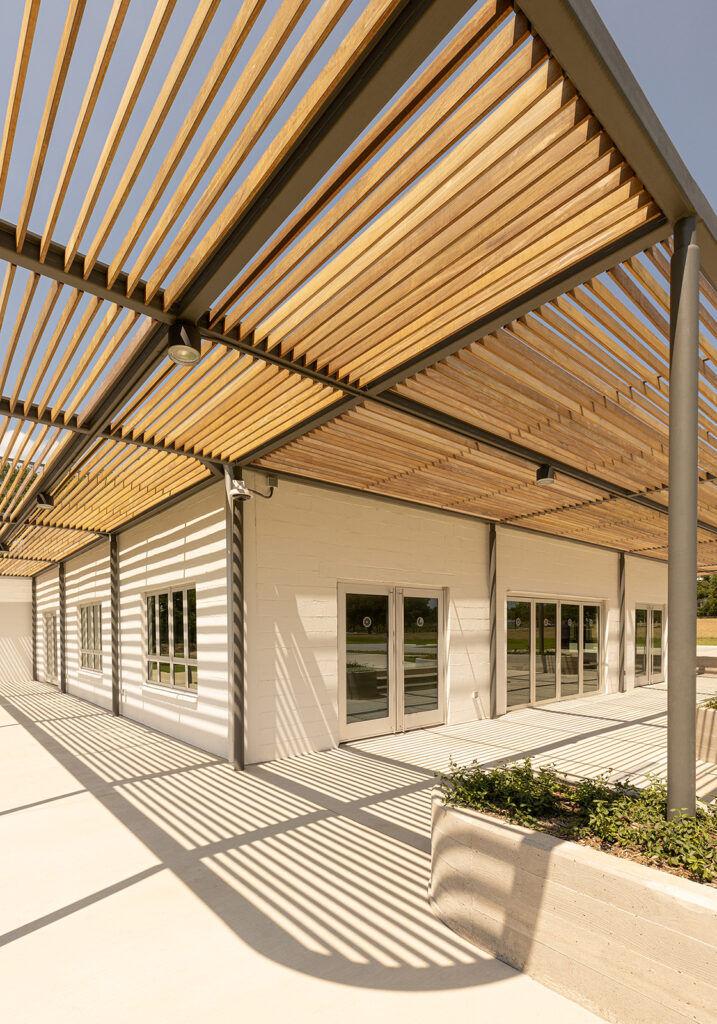
Located within the City of Garland’s Central Park, the Granger Annex was built in the mid-twentieth century as an army surplus building. It serves the community, a low to middle income population, by providing budget rentable space for everything from karate and computer classes to quinceañeras and weddings.
The renovation maintains the building’s character, removing what is dated while revealing the underappreciated qualities of the structure. Previously hidden steel bow trusses are exposed to create a vaulted interior, support spaces are reconfigured, and operable windows are incorporated.
The perimeter of the building is reconceived to improve site connectivity. Multiple entry points promote enjoyment of the architecture while engaging with the park. A new entry vestibule is flanked by a planted plaza that creates a welcoming approach. Lined with wood backlit by color changing LEDs, the entry allows venue renters to individualize their entry sequence and serves as a personalized backdrop for both instagrammers and grammas.
A patio covered by a wood and steel shade structure wraps three sides, increasing rentable space while extending the experience into the park. The east side integrates the local hike and bike trail facilitating healthy community engagement.
Public Strategies’ Corporate Headquarters
ARCHITECT: STUDIO Architecture
CONTRACTOR: Timberlake Construction
Photographer: Simon Hurst Photography
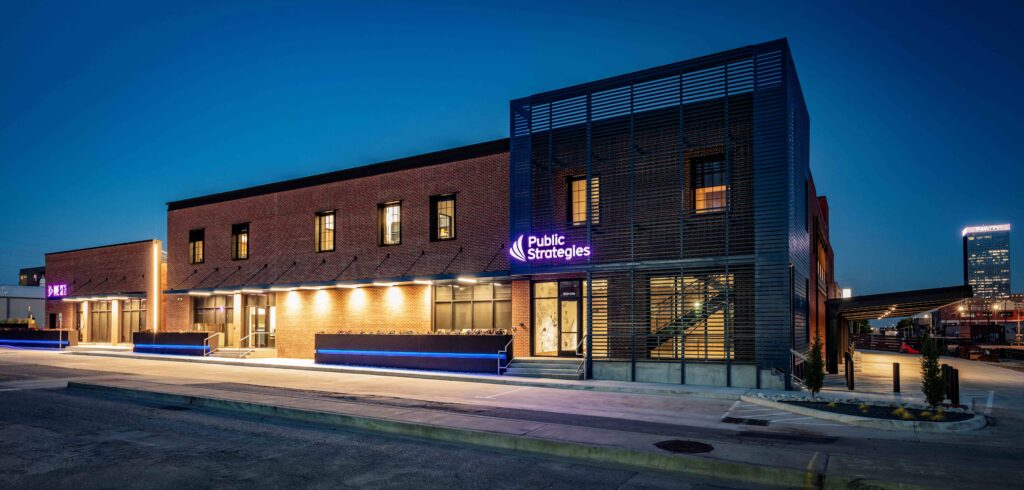
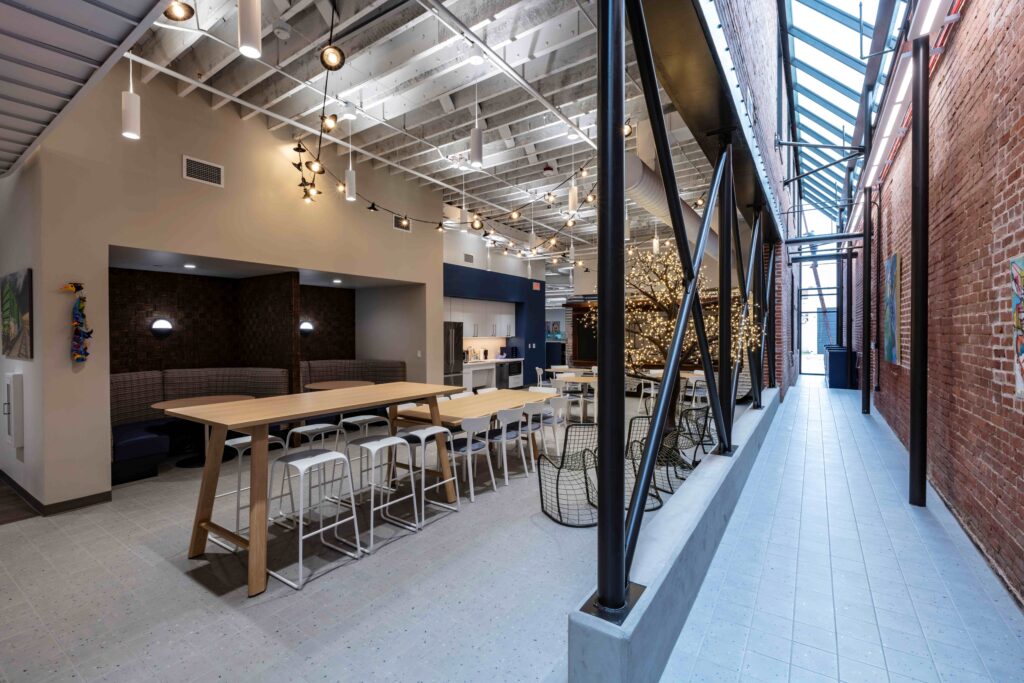
From Dilapidation to Innovation: A New Downtown Headquarters
Once-neglected buildings in downtown Oklahoma City now form Public Strategies’ 47,000-square-foot headquarters—a compelling model of adaptive reuse, urban renewal, and workplace innovation. As the company outgrew its former home, it saw possibility in a fragmented collection of dilapidated structures at 2 NE 9th Street. Beginning in 2022, the design team transformed them into a cohesive campus that opened in 2024.
Historic façade details and existing masonry preserve the site’s character, while strategic interventions create an open, daylight-rich workplace. A new opening in the west masonry wall connects the second-floor French Café and Living Room to a balcony framed by floor-to-ceiling glass and expansive skyline views. Enclosing the alley between buildings created a luminous atrium that flows into a food-truck-inspired break room, turning a former gap into the project’s connective heart.
Innovation extends beyond the workplace through One Set Studio, Oklahoma City’s first purpose-built virtual production studio. Together, the rehabilitated buildings, bold modern insertions, and advanced technology express Public Strategies’ culture while returning underused urban property to civic life. The result is both headquarters and catalyst: a landmark where heritage fuels creativity and design advances downtown revitalization.
Lunar Receiving Park
ARCHITECT: BAU_Butzer Architects and Urbanism CONTRACTOR: Ayuda
Photographer: Anthony Guiao/NASA Johnson Space Center
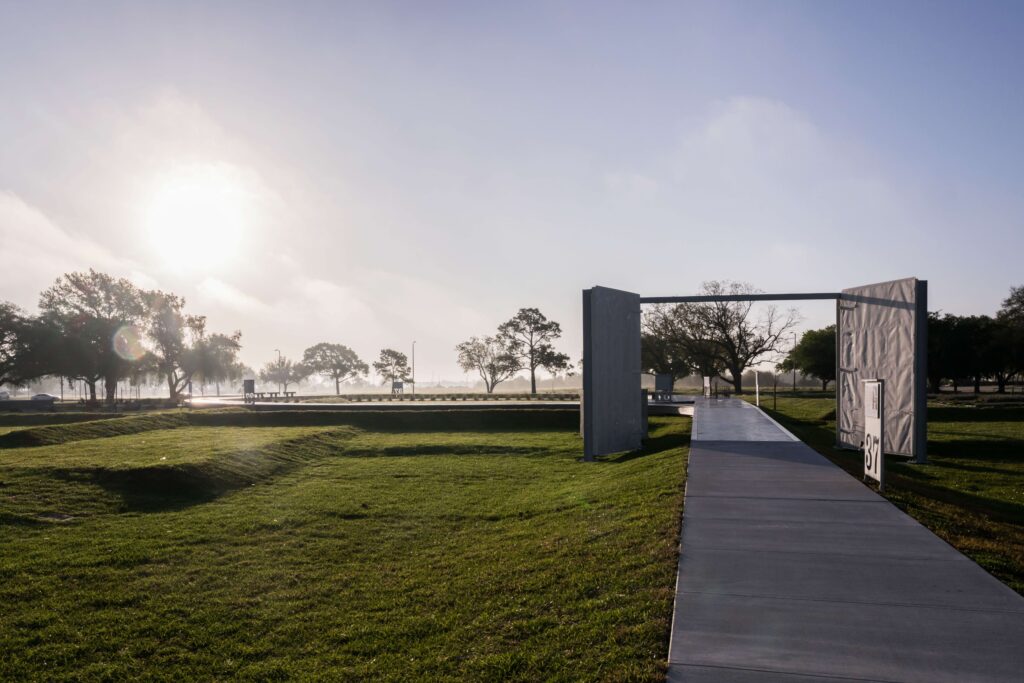
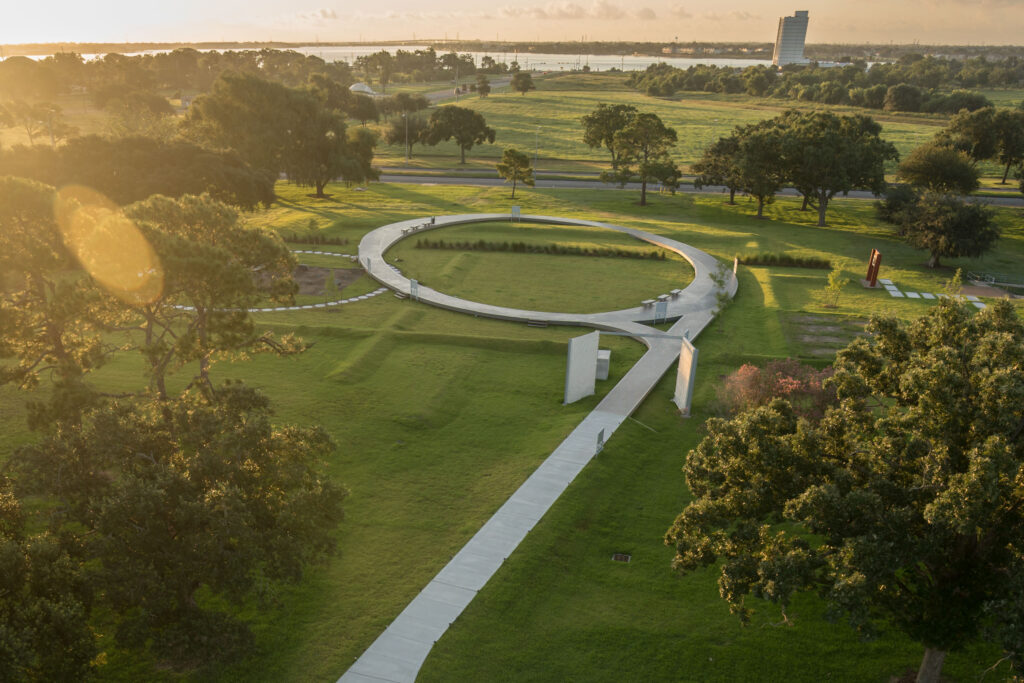
Asbestos contamination and abandonment sealed the fate of the 1967 edifice that received and quarantined lunar samples and the first astronauts to visit the Moon. Facing funding cuts and imminent demolition, architects collaborated with preservation specialists and campus employees to develop a $1.2 million Design-Build concept celebrating the building’s history while offering visitors a didactic curatorial experience.
Lunar Receiving Park preserves the original building’s landscape plinth, high-bay receiving doors, below-grade radiation laboratory, PEAF structural panel remnants, and the outline of eight astronaut quarantine quarters. Reclaimed steel and signage frame the historic exit where cheering crowds welcomed returning space heroes.
An elevated elliptical promenade floats above landscape tracings of former operational zones and the bio-barrier separating them. Subtle undulations evoke the building’s vanished spaces, transforming the ground into effigies of an extraordinary era. Visitors encounter remnants of the facility’s scientific and architectural legacy as the path guides them through the site’s history back toward the vibrant campus. The park’s seemingly flat landscape belies the depth of discovery beneath it, offering a contemplative journey through one of humanity’s most remarkable achievements while preserving the memory of a building once central to lunar exploration and the nation’s space program.
Maricopa County Kids Club
ARCHITECT: GH2 Architects
CONTRACTOR: Signature Projects Commercial Contractors
Photographer: An Pham
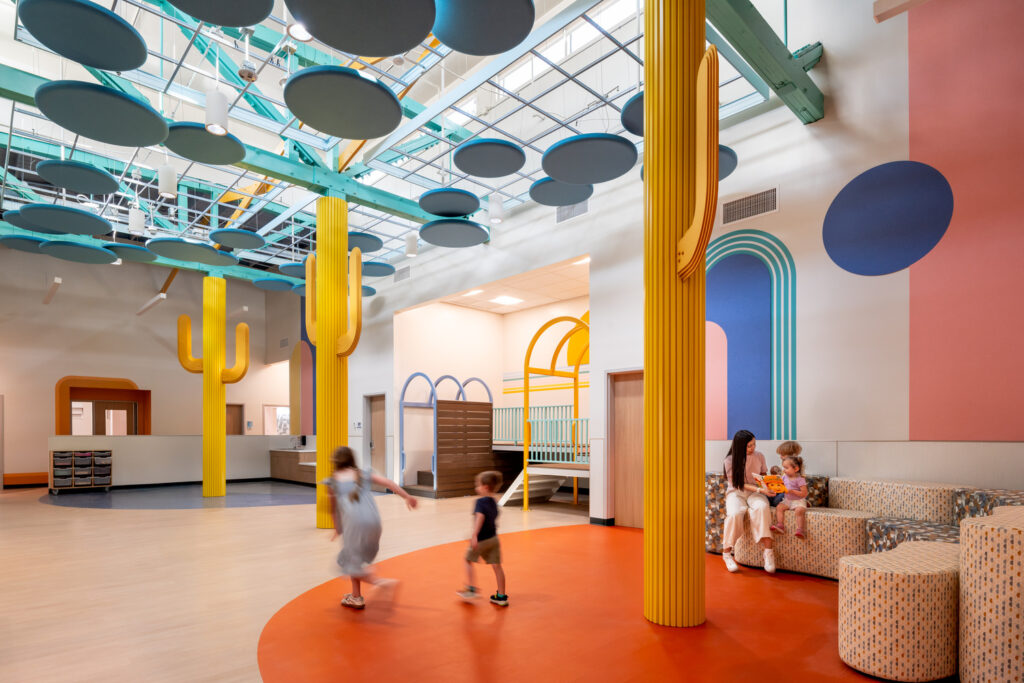
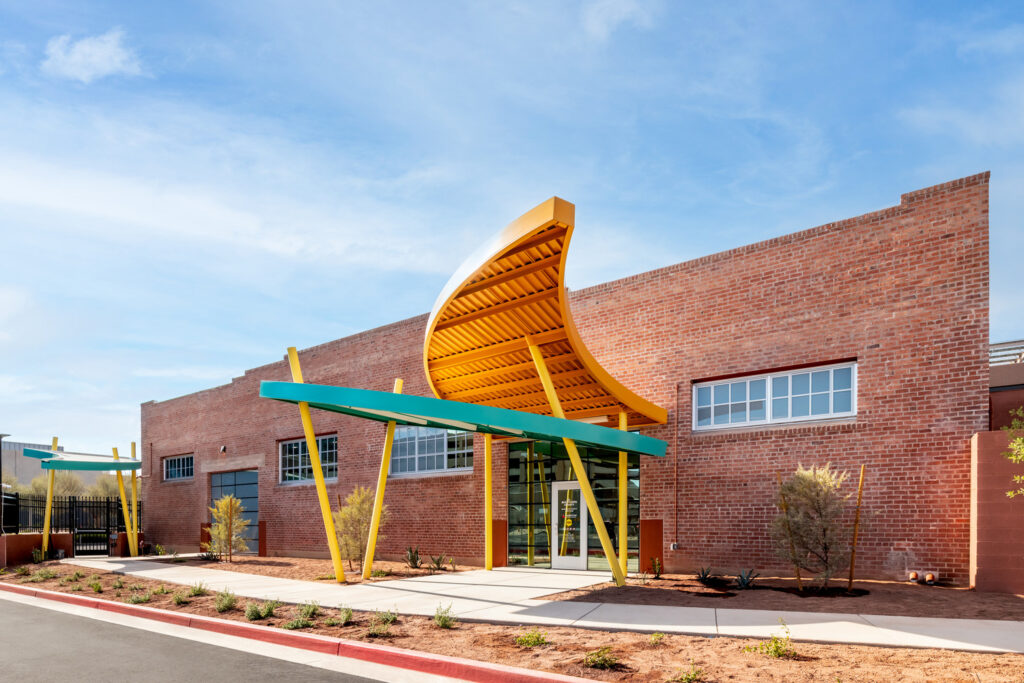
Driven by the needs of Maricopa County employees, this project prioritizes support for working families by addressing the critical role of childcare. A collaborative effort between the County and the daycare operator ensured the design met both client and end-user needs. The project focused on creating a safe, welcoming 24-hour daycare in an urban setting, with special attention to security, functionality, and a stimulating environment. Key design elements included ample exterior lighting and thoughtful spatial planning to support children and staff. The project also involved the adaptive reuse of a historic warehouse, requiring a sensitive balance between preserving architectural character and meeting modern childcare standards. The result is a nurturing, functional early childhood facility that serves the community while respecting its historical context.